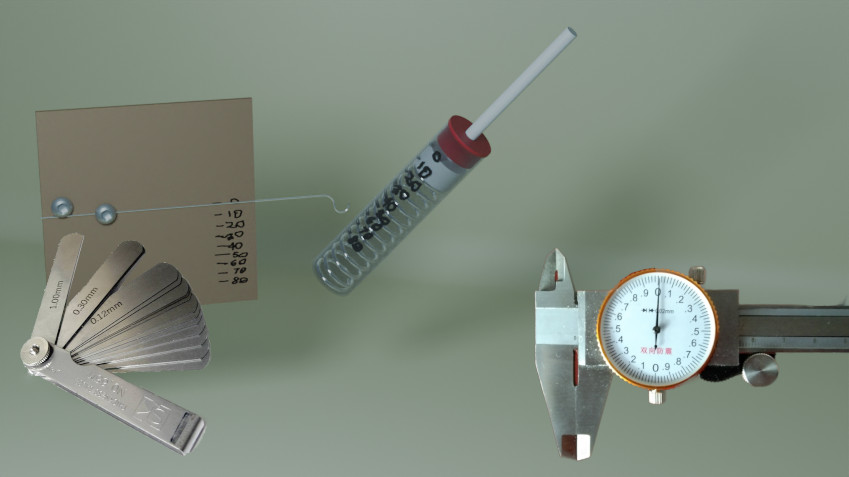
There is an old workshop saying: “Measure twice, cut once.” It is wise, tidy, and smells faintly of sawdust. But in modern designwhether you are planning a kitchen remodel, laying out a living room, building a website, choosing furniture, or sketching the world’s most ambitious mudroomyou may want to upgrade the rule: measure three times, design once.
Why three times? Because the first measurement tells you what exists. The second reveals what you missed. The third asks the most important question: “Will this actually work for real human beings, or will someone bang a hip on that island every morning while making coffee?” Measurement is not the boring part before design. Measurement is design wearing work boots.
Great design is not born from guessing, mood boards, or the heroic belief that “it’ll probably fit.” It comes from observing, checking, testing, and translating real constraints into better decisions. In homes, that means room dimensions, circulation paths, door swings, clearances, materials, budgets, codes, energy performance, and daily habits. In digital design, it means user behavior, usability testing, prototype feedback, accessibility, and performance metrics. Different tools, same truth: if you want fewer expensive surprises, measure before you make.
What “Measure Three Times, Design Once” Really Means
Measure Three Times, Design Once is a practical design philosophy built around patience. It does not mean obsessively checking the same wall until the tape measure files a complaint. It means looking at a project from three angles before locking in the design.
Measurement One: The Physical Reality
The first measurement is literal. How wide is the room? How tall is the ceiling? Where are the windows, outlets, vents, beams, slopes, plumbing lines, and mystery bumps that every old house seems legally required to have? In a digital project, this stage is similar to auditing the current site, app, content, analytics, and technical limitations.
This is the stage where optimism meets drywall. A sofa may look perfect online, but if its diagonal depth cannot navigate the hallway, it becomes a very expensive porch ornament. A kitchen island may sparkle in a rendering, but if it steals the walkway, your “dream kitchen” becomes a polite traffic jam with countertops.
Measurement Two: The Human Reality
The second measurement studies people. Who uses the space? How do they move? What do they reach for first? Does someone need accessible clearances? Are there kids, pets, aging parents, tall cooks, short cooks, left-handed users, wheelchair users, or one family member who opens every cabinet like they are discovering treasure?
Professional design guidelines often focus on clearances, fixture placement, reach, traffic flow, and safety because spaces must work for bodies, not just blueprints. A room can be technically large and still function badly. A website can be visually beautiful and still confuse users. Measurement two asks whether the design supports real behavior.
Measurement Three: The Future Reality
The third measurement looks ahead. What happens in five years? Will the family grow? Will the home office become a guest room? Will energy costs matter more? Will the bathroom need aging-in-place features? Will the website need new content, new products, or a smoother checkout process?
Good design does not simply solve today’s problem. It leaves room for tomorrow’s version of life, which has a suspicious habit of arriving with extra shoes, new devices, and storage needs nobody predicted.
Why Measuring First Saves Money, Time, and Sanity
Design mistakes rarely announce themselves with a tiny violin. They usually arrive as change orders, delivery delays, returned furniture, awkward layouts, blown budgets, or the chilling sentence: “We need to open the wall again.” Measuring carefully at the beginning reduces those risks.
In remodeling, early planning helps separate a renovation from a full remodel. A renovation may refresh finishes and improve usefulness, while a remodel often changes function, structure, or layout. That difference matters because it affects permits, professionals, timelines, inspections, and cost. Measuring three times helps you understand whether you are repainting cabinets or starting a small domestic revolution.
In product and web design, the same principle applies. Teams that test prototypes and observe users can spot friction before launch. It is much cheaper to fix a confusing button, awkward navigation flow, or unclear form field during prototype testing than after customers abandon carts and silently judge your brand from across the internet.
The Three-Measurement Method for Home Design
Whether you are redesigning a powder room, updating a kitchen, or turning a spare bedroom into a home office, use a layered measurement system. One measurement captures dimensions. One captures use. One captures constraints.
1. Measure the Room Like a Detective
Start with the basics: length, width, ceiling height, window sizes, door sizes, wall thickness where relevant, and the position of outlets, switches, vents, radiators, plumbing, and built-ins. Do not round aggressively. “About eight feet” is not a dimension; it is a future argument wearing casual shoes.
Create a simple floor plan. It does not need to win an architecture award. A pencil sketch, graph paper, or room-planning app can work. Mark fixed elements clearly. If you are working with a contractor, designer, cabinetmaker, or installer, clean measurements reduce confusion and help everyone price the same project instead of several imaginary cousins of the project.
2. Measure the Path, Not Just the Place
Many design failures happen between the delivery truck and the final location. Measure doorways, hallways, stair turns, elevator openings, and tight corners. If a furniture piece must pass through a narrow entry, its diagonal depth matters. The room may fit the sofa perfectly, but the front door may have other opinions.
Inside the room, measure circulation. Can two people pass each other? Can cabinet doors open fully? Can appliances open without trapping someone against the counter? Can a desk chair slide back without introducing itself to the bookcase? Space planning is less about filling a room and more about choreographing movement.
3. Measure the Work Zone
In kitchens, bathrooms, laundry rooms, and offices, function depends on work zones. A beautiful kitchen with poor landing areas, cramped walkways, and inconvenient storage will age faster than a trendy backsplash. Measure where tasks happen: chopping, cooking, loading dishes, folding laundry, applying makeup, charging devices, sorting mail, or pretending the dining table is not also a paperwork habitat.
Ask what needs to be within reach. Ask what should be hidden. Ask what gets used daily, weekly, seasonally, and only when relatives visit. The more accurately you measure habits, the better the design will feel.
Accessibility: The Measurement That Makes Design More Human
Accessible design is not a luxury add-on. It is a reminder that good spaces should welcome more people with less effort. Door clearances, turning space, knee space, reachable controls, slip-resistant surfaces, and accessible routes all depend on measurements. These details can determine whether a space is merely attractive or genuinely usable.
Even when a project is residential and not legally required to meet public accessibility standards, borrowing from accessibility thinking improves everyday comfort. Wider passages help parents with strollers, guests with luggage, movers with furniture, and future-you carrying a laundry basket while negotiating with a cat.
Designing with accessibility in mind also protects against short-term thinking. A bathroom that is easier to enter, a shower that can accept a bench, a kitchen with thoughtful storage heights, and a bedroom with logical clearances can help a home adapt as needs change. That is future measurement at work.
Energy and Performance: Measure Before You Upgrade
A design may look finished while still wasting energy. Before replacing windows, adding insulation, changing HVAC equipment, or planning a major remodel, it is smart to understand how the building performs. A home energy assessment can reveal air leaks, insulation gaps, inefficient systems, moisture concerns, and opportunities for improvement.
This matters because design choices interact. New windows may help, but air sealing, insulation, shading, ventilation, and equipment sizing may matter just as muchor more. Measuring performance first helps prioritize upgrades instead of throwing money at the most visible problem and hoping the utility bill feels emotionally moved.
Digital Design Also Needs a Tape Measure
The “measure three times” idea is not limited to homes. In user experience design, measurement shows up as research, analytics, prototypes, usability testing, accessibility checks, and iteration. The design team may not be holding a tape measure, but they are still asking, “What is real?”
Measure User Needs
Before designing a website, app, or online store, teams should understand the audience. What are users trying to do? Where do they get stuck? What language do they use? What information do they need before making a decision? Guessing at user needs often creates beautiful pages that answer questions nobody asked.
Measure Prototype Behavior
A prototype is a low-risk way to test an idea. It can be rough, clickable, paper-based, or highly polished. The point is not to prove the designer is brilliant; the point is to discover whether users can complete tasks without confusion. Watching someone use a prototype can expose problems that a conference room full of smart people missed.
Measure After Launch
Design does not end at launch. Track performance, search behavior, conversion rates, support questions, accessibility issues, and user feedback. Then refine. A design that improves over time is usually more valuable than a design that arrives with dramatic music and refuses to learn.
Common Mistakes When People Design Before Measuring
Mistake 1: Designing for the Fantasy Version of Life
In the fantasy version of life, countertops remain clear, laundry folds itself, and nobody owns charging cables. In real life, design must account for clutter, routines, storage, pets, groceries, backpacks, shoes, and that one drawer full of batteries that may or may not work.
Mistake 2: Forgetting Scale
Scale is sneaky. A chair can look modest in a showroom and enormous in a small apartment. A light fixture can look charming online and oddly tiny over a large dining table. Measuring scale means checking relationships: furniture to room, rug to seating area, island to kitchen, type size to screen, button size to thumb.
Mistake 3: Measuring Once and Trusting the Wall
Walls are not always straight. Floors are not always level. Old houses contain mysteries. Even new construction can vary. Measure at multiple points, especially for cabinetry, countertops, built-ins, tile, window treatments, and anything custom. Custom work has a limited sense of humor when numbers are wrong.
Mistake 4: Ignoring Codes, Permits, and Pros
Some projects need licensed professionals, inspections, or permits. Electrical, plumbing, structural, accessibility, and safety requirements can affect design. A careful measurement process includes the boring-but-important paperwork zone. Yes, permits are less fun than tile samples. So are leaks.
A Practical Checklist: Measure Three Times Before You Design
Measurement Round One: Space
- Room length, width, and ceiling height
- Window, door, and trim dimensions
- Outlet, switch, vent, plumbing, and appliance locations
- Floor slopes, wall irregularities, and structural features
- Delivery paths, stair turns, elevators, and hallway widths
Measurement Round Two: Use
- Daily routines and traffic patterns
- Storage needs by category and frequency
- Seating, work, cooking, cleaning, and rest zones
- Accessibility needs for current and future users
- Lighting needs by task and time of day
Measurement Round Three: Risk
- Budget range and contingency
- Permits, inspections, and local code requirements
- Contractor estimates and written scope of work
- Material lead times and product availability
- Energy performance, moisture, ventilation, and durability concerns
How Professionals Turn Measurement Into Better Design
Architects, interior designers, builders, remodelers, and UX designers may work in different fields, but their best processes have something in common: discovery comes before decisions. They gather requirements, document existing conditions, test options, refine drawings, coordinate details, and reduce unknowns before construction or launch.
In architecture and remodeling, early phases often clarify goals, budget, site conditions, and schematic options before detailed drawings are produced. In collaborative construction models, more effort up front can reduce confusion later. In digital design, parallel concepts, iterative prototypes, and usability tests help teams compare solutions before choosing one. The shared wisdom is simple: design improves when assumptions are replaced with evidence.
Technology can help. Laser measures, 3D scans, room-planning apps, building information modeling, digital twins, and augmented-reality tools can speed up documentation and visualization. But tools do not replace judgment. A fancy scan is only useful if someone asks the right questions. The best measuring tool is still a curious brain attached to a patient person.
Specific Example: The Kitchen Island That Almost Ate the Room
Imagine a homeowner planning a kitchen remodel. The inspiration photo shows a generous island with seating for four, pendant lights, deep drawers, and enough marble to make a Roman emperor nod approvingly. The first measurement shows the room can technically hold an island. Celebration begins.
The second measurement checks movement. The refrigerator door needs room. The dishwasher needs to open. Someone must stand at the sink. Someone else must pass behind the seated stools. Suddenly, the dream island is less “culinary command center” and more “obstacle course with quartz.”
The third measurement looks at lifestyle. The household needs prep space, hidden trash, charging, lunch-packing storage, and a place for two people to sitnot four. The final design uses a smaller island, better clearances, wider drawers, and smarter lighting. The result is less dramatic in a photo but much better at 7:30 a.m. on a Tuesday, which is when kitchens reveal the truth.
Specific Example: The Website Button Nobody Clicked
Now imagine a service business redesigning its website. The team loves a sleek homepage with a large hero image and a clever button label: “Begin Your Transformation.” It sounds elegant. It also makes half the users wonder whether they are booking a consultation or joining a motivational retreat.
Measurement one reviews analytics and finds that most visitors are on mobile devices. Measurement two tests a prototype and reveals users want pricing guidance, service areas, and a clear contact path. Measurement three looks after launch and compares conversion rates. The design changes the button to “Request a Quote,” moves service information higher, improves page speed, and adds clearer contact options.
The design becomes less mysterious and more useful. The button gets clicked. Nobody mourns the lost poetry.
Choosing Contractors and Vendors: Measure Trust Too
Measurement is not only about inches and pixels. It is also about accountability. Before hiring for a home project, compare written estimates, check references, verify licenses and insurance where applicable, and insist on a written contract. A trustworthy professional should be able to explain scope, materials, timeline, payment terms, and what happens when hidden conditions appear.
Be cautious with high-pressure offers, vague pricing, cash-only demands, or promises that sound like they were written by a magician. Good design requires clear communication. Good construction requires clear documentation. Good clients ask questions before the sledgehammer shows up.
Conclusion: Better Design Begins With Better Questions
Measure Three Times, Design Once is not a warning against creativity. It is an invitation to make creativity stronger. Measurement gives imagination a reliable skeleton. It turns “I hope this works” into “Here is why this works.” It keeps beauty connected to function, budgets connected to reality, and ambition connected to the people who will actually use the space or product.
The best designers are not afraid of constraints. They use them. A narrow room becomes a smarter layout. A small bathroom becomes a study in precision. A confusing website becomes a clearer path. A limited budget becomes a sharper priority list. When you measure space, behavior, and risk before designing, you do not shrink the dream. You give it a better chance of surviving contact with real life.
Field Notes: Experiences That Prove the Rule
Experience has a funny way of teaching design lessons with the subtlety of a dropped toolbox. Nearly everyone who has planned a room, bought furniture, remodeled a bathroom, or launched a website has at least one “we should have measured that” story. These stories are embarrassing at first, useful later, and eventually funny once the invoice stops glowing in memory.
One common experience begins with furniture shopping. A homeowner finds the perfect sofa: deep, elegant, comfortable, and photographed in a room approximately the size of a boutique hotel lobby. The sofa arrives. The room can handle it, technically. The hallway cannot. The delivery team rotates, tilts, lifts, pauses, and makes the face professionals make when bad news is approaching. After twenty minutes, the sofa is still outside, the doorway has learned new vocabulary, and everyone suddenly understands diagonal depth. The lesson is simple: measure the destination and the journey.
Another familiar lesson happens in kitchens. People often focus on finishes first because finishes are fun. Cabinet colors flirt. Tile samples sparkle. Faucets look like jewelry with plumbing responsibilities. But the real success of a kitchen comes from movement. Where do groceries land? Where does the cutting board go? Can the dishwasher open while someone stands at the sink? Is the trash near prep space? The prettiest kitchen can become exhausting if the measurements ignore routine. A slightly less dramatic layout that supports daily habits will feel more luxurious than a glamorous one that makes breakfast a contact sport.
Bathrooms teach the same truth in smaller square footage and with less forgiveness. A vanity that is two inches too wide can crowd a toilet. A door swing can fight a shower door. A mirror can be centered over the sink but awkward with the lighting. In a compact bathroom, every inch has a job, and lazy measuring gets caught immediately. The best bathroom designs often come from boring early work: checking clearances, noting plumbing locations, confirming wall depth, and thinking about who uses the room at 6 a.m. before coffee has joined the team.
Digital projects have their own version of the oversized sofa. A company launches a gorgeous website, then discovers visitors cannot find the phone number, understand the service, or complete the form. Nobody measured user intent. Nobody tested the labels. Nobody checked how the page behaved on a slightly older phone with a tired connection. A quick prototype test could have revealed the problem. Instead, real customers became unpaid usability testers, which is not a growth strategy; it is a public treasure hunt.
The biggest experience-based lesson is this: measurement creates calm. When you have checked dimensions, use patterns, constraints, codes, budgets, and future needs, decisions become easier. You can say no to the wrong product faster. You can explain design choices with confidence. You can spot risky assumptions before they become demolition dust. Measuring three times is not slow. It is how smart projects avoid going backward.
Note: This article is intended for general design and remodeling education. Always follow local codes, permit requirements, manufacturer instructions, and professional advice for construction, electrical, plumbing, structural, accessibility, or safety-related work.