A kitchen layout can look perfectly fine on paper and still behave like a crowded airport security line at 7 a.m. The refrigerator door blocks the walkway. The dishwasher opens directly into your shins. The spice cabinet lives three zip codes away from the stove. And somehow, every time you cook, you perform a tiny obstacle-course workout between the sink, range, and trash can.
That is why shifting cabinets and appliances for a new kitchen layout can be one of the smartest upgrades in a remodel. It is not just about making the kitchen prettier, although yes, a good layout does make your home look like it has finally had coffee. It is about improving workflow, safety, storage, lighting, appliance access, traffic flow, and daily comfort.
But here is the catch: moving cabinets is not the same as moving a chair. Appliances are tied to plumbing, wiring, gas lines, ventilation, flooring, countertops, and local building codes. One change can trigger five others. Before you slide the refrigerator across the room or relocate your sink to an island, you need a practical plan that balances design dreams with real-world construction.
Why Kitchen Layout Matters More Than You Think
A beautiful kitchen with a bad layout is like a sports car with square wheels: impressive until you try to use it. The best kitchen designs support the way people actually cook, clean, unload groceries, make coffee, supervise homework, and sneak midnight snacks while pretending they are “just getting water.”
Most kitchen remodels focus on cabinets, countertops, backsplash, and appliances. Those matter, of course. But layout determines whether the space feels efficient or exhausting. A smart kitchen layout keeps major work zones close enough for convenience but not so close that two people are elbow-fighting over a cutting board.
The Classic Work Triangle Still Helps
The traditional kitchen work triangle connects the sink, refrigerator, and cooktop or range. While modern kitchens often use broader “work zones,” the triangle remains useful when shifting cabinets and appliances. In general, the sink, stove, and refrigerator should be positioned so movement between them feels natural, direct, and not interrupted by islands, seating, or major traffic paths.
For many kitchens, each leg of the triangle works best when it is neither too short nor too long. If everything is too close, the kitchen feels cramped. If everything is too far apart, dinner prep turns into a walking tour. A balanced layout keeps cooking, washing, and food storage connected without creating congestion.
Work Zones Are Better for Busy Households
Today’s kitchens do more than cook. They host laptops, lunchboxes, coffee stations, wine fridges, pet bowls, charging drawers, recycling bins, and family meetings about who finished the last cookie. That is why many designers now think in zones:
- Prep zone: Counter space near the sink, trash, knives, cutting boards, and mixing bowls.
- Cooking zone: Range or cooktop, oven, utensils, spices, oils, pans, and heat-safe landing space.
- Cleaning zone: Sink, dishwasher, trash, recycling, dish storage, and cleaning supplies.
- Storage zone: Refrigerator, pantry, tall cabinets, small appliances, and dry goods.
- Serving zone: Island, peninsula, coffee bar, beverage fridge, or breakfast station.
When shifting cabinets and appliances, map these zones before demolition. The best layout is the one that reduces unnecessary steps and keeps frequently used items where your hands naturally reach.
Start With Measurements, Not Mood Boards
Mood boards are fun. Measurements are what keep your new refrigerator from blocking the back door. Before deciding where cabinets and appliances should go, document the existing kitchen carefully.
Measure the Room Like a Contractor
Write down wall lengths, ceiling height, window locations, door swings, outlets, plumbing lines, gas connections, vents, soffits, radiators, baseboard heaters, and structural columns. Measure from fixed points, not from “that weird corner where the broom lives.” Include trim, casing, and uneven walls if your house has character, which is a polite way of saying nothing is square.
Also measure appliance door swings. A refrigerator may fit into a cabinet opening but still fail functionally if the doors cannot open wide enough to remove drawers. Dishwashers need room to open without trapping the cook in a corner. Ovens and ranges need safe landing space nearby. These practical details matter more than showroom sparkle.
Respect Walkways and Clearances
Good kitchen circulation requires breathing room. In many residential kitchens, a 36-inch passageway is the minimum for basic movement. Work aisles often feel better at about 42 inches for one cook and 48 inches for two cooks. Around islands, clearance must account for stools, open appliance doors, cabinet drawers, and people passing through with hot pans or dramatic opinions about pasta sauce.
If your proposed new island makes the kitchen look luxurious but forces everyone to sidestep like crabs, it is too big. A smaller island, slim peninsula, mobile cart, or extended counter may work better.
Deciding Which Cabinets Should Move
Cabinets are the bones of the kitchen. Shifting them can improve storage and workflow, but not every cabinet deserves a second career in the new layout. Some older cabinets are sturdy and worth saving. Others are held together by hope, paint, and one heroic screw.
When Existing Cabinets Can Be Reused
Reusing cabinets can save money and reduce waste, especially if the boxes are solid plywood, the sizes fit the new plan, and the style can be refreshed with new doors, paint, hardware, or trim. Tall pantry cabinets, drawer bases, and upper cabinets may be moved if they come apart cleanly and can be reinstalled level and securely anchored.
Before removing cabinets, label every piece. Mark doors, drawers, hinges, shelves, filler strips, toe kicks, and hardware. Take photos from several angles. You may think you will remember where everything goes. You will not. Remodeling has a magical way of turning three cabinet screws into a full archaeological mystery.
When New Cabinets Are the Better Choice
New cabinets make sense if the existing boxes are warped, water-damaged, poorly built, too shallow, or incompatible with the new appliance sizes. They are also a better choice when you need deep drawers, pull-out trays, trash pull-outs, appliance garages, pantry towers, or custom storage around relocated appliances.
Cabinet replacement also gives you the opportunity to correct old layout problems. For example, a narrow base cabinet beside the stove might become a wide drawer stack for pots and pans. An awkward blind corner might become a lazy Susan, pull-out system, or dead corner intentionally avoided instead of accidentally cursed forever.
Moving Appliances: What Changes Behind the Walls
Moving appliances can transform a kitchen, but appliances are not just boxes with buttons. They need power, water, drainage, ventilation, gas, clearance, and sometimes dedicated circuits. This is where layout decisions become construction decisions.
Moving the Refrigerator
The refrigerator is usually one of the easiest major appliances to relocate because many models use a standard 120-volt outlet. However, if the refrigerator has an ice maker or water dispenser, it will also need a water line. That line must be routed safely and protected from leaks, freezing, punctures, and awkward kinks behind the appliance.
Place the refrigerator near the pantry or food storage zone when possible. It should be accessible to family members without forcing them into the cooking zone. If someone wants juice while another person is draining pasta, nobody should need a traffic controller.
Moving the Range or Cooktop
Relocating a cooking appliance is more involved. An electric range may require a dedicated high-voltage circuit. A gas range requires a properly sized gas line, shutoff valve, and code-compliant installation. A cooktop on an island may need special ventilation planning, either through a ceiling-mounted hood, downdraft system, or another approved solution.
When moving the range, remember landing space. Cooks need a safe place to set hot pans. Cabinets and drawers nearby should store pots, pans, utensils, oils, spices, and oven mitts. Avoid placing the range directly beside a doorway or in a main traffic path where someone might bump a pan handle. Kitchens should create meals, not slapstick injuries.
Moving the Sink and Dishwasher
The sink often anchors the most complicated part of the remodel. Moving it means rerouting hot and cold water supply lines, drain lines, and sometimes venting. If the sink moves too far from existing plumbing, costs can climb quickly. Moving a sink to an island may require careful drain and vent planning, which should be handled by a licensed plumber familiar with local code.
The dishwasher should usually stay close to the sink because it shares water supply and drainage. It also makes cleanup easier. Ideally, the dishwasher should be near dish storage so unloading does not require crossing the kitchen with a tower of plates that suddenly feels like a circus act.
Moving the Microwave, Wall Oven, or Beverage Fridge
Secondary appliances deserve attention too. A microwave drawer may need a dedicated cabinet and power source. A wall oven needs correct electrical service and heat clearances. A beverage refrigerator needs ventilation space, especially if it is built in. Small changes can create big convenience, such as a coffee station near mugs and water or a snack drawer near the refrigerator for kids.
Plumbing, Electrical, Gas, and Ventilation Considerations
Any new kitchen layout should be reviewed through the lens of building systems. A design may look simple on a floor plan but require major work behind the walls, under the floor, or through the ceiling.
Electrical Planning
Modern kitchens need more power than older layouts were designed to support. Refrigerators, dishwashers, disposals, microwaves, ranges, coffee makers, air fryers, and lighting all place demands on the electrical system. A remodel is a smart time to add outlets, upgrade circuits, improve lighting, and install code-compliant protection where required.
Think beyond minimums. Add outlets where you actually use appliances. Plan island or peninsula power carefully. Consider under-cabinet lighting, task lighting over prep areas, dimmable ambient lighting, and dedicated circuits for major appliances. A kitchen with beautiful cabinets but poor lighting is basically a cave with quartz countertops.
Plumbing Planning
Plumbing changes should be planned early because they affect cabinet layout, flooring, walls, and schedule. Moving water supply lines is often simpler than moving drain lines, because drains need proper slope and venting. If you want a prep sink, pot filler, refrigerator water line, or relocated dishwasher, include those details before cabinets are ordered.
Gas and Ventilation Planning
Gas appliances require professional installation and proper shutoff access. Ventilation is equally important. A range hood should be sized and located appropriately for the cooking surface. Whenever possible, vent cooking exhaust outdoors rather than recirculating it back into the kitchen. This helps remove heat, steam, grease, odors, and combustion byproducts from cooking.
Budgeting for a New Kitchen Layout
Changing a layout usually costs more than replacing finishes in the same locations. The big budget triggers are moving plumbing, relocating gas lines, upgrading electrical, changing walls, replacing flooring, modifying ceilings, and ordering custom cabinets.
To control costs, prioritize the moves that solve the biggest functional problems. Moving a refrigerator may be affordable compared with relocating a sink across the room. Keeping the sink and dishwasher near existing plumbing while improving cabinet storage and appliance access can deliver a dramatic upgrade without turning the budget into a horror movie.
Smart Ways to Save Money
- Keep the sink and dishwasher close to existing plumbing when possible.
- Reuse cabinet boxes if they are strong, level, and compatible with the new design.
- Choose semi-custom cabinets instead of fully custom when standard sizes work.
- Move only one major appliance instead of rearranging every utility connection.
- Order appliances before finalizing cabinet dimensions.
- Use drawers and pull-outs strategically instead of adding more cabinets everywhere.
- Plan lighting and outlets before drywall repair, not after the painter has packed up.
Step-by-Step Plan for Shifting Cabinets and Appliances
1. Identify What Is Not Working
Do not start by asking, “Where should the island go?” Start by asking, “What annoys me every day?” Maybe the trash is too far from the prep area. Maybe the fridge blocks the entry. Maybe there is no counter space beside the range. List the problems before choosing solutions.
2. Create a New Zone Map
Sketch the ideal prep, cooking, cleaning, storage, and serving zones. Think about groceries entering the kitchen, food moving to prep, dishes moving to the dishwasher, and clean items moving back to storage. A good layout feels like a loop, not a scavenger hunt.
3. Check Utilities Before Falling in Love
Before committing to a new appliance location, confirm what utilities it needs and how difficult they are to move. A contractor, plumber, electrician, or kitchen designer can help identify hidden complications. This step can save thousands of dollars and several headaches, possibly including the expensive kind that arrives with a change order.
4. Confirm Appliance Dimensions
Appliance sizes vary widely. Counter-depth refrigerators, slide-in ranges, wall ovens, dishwasher panels, built-in microwaves, and range hoods all have specific installation requirements. Order or select appliances before final cabinet plans are approved.
5. Plan Cabinet Storage Around Tasks
Cabinet placement should support how you use the kitchen. Put everyday dishes near the dishwasher. Store pots and pans near the range. Keep knives, cutting boards, and mixing bowls near prep space. Place trash and recycling near the sink and prep zone. This sounds obvious until you see how many kitchens hide the baking sheets behind a cabinet door that requires yoga.
6. Protect Floors, Walls, and Countertops
Moving cabinets may expose unfinished flooring, damaged drywall, missing trim, or old paint lines. If you are shifting base cabinets, be prepared to patch or replace flooring. If you are moving uppers, expect wall repair and repainting. If countertops are stone, they may not survive removal and reinstallation, especially around sinks and seams.
7. Install in the Right Order
A typical sequence includes demolition, rough plumbing, rough electrical, gas work, framing changes, inspections, drywall repair, flooring adjustments, cabinet installation, countertop templating, appliance installation, backsplash, finish electrical, plumbing connections, and final punch list. Good sequencing prevents rework and keeps trades from stepping on each other, literally and financially.
Common Mistakes to Avoid
Ignoring Door Swings
Cabinet doors, dishwasher doors, oven doors, refrigerator doors, pantry doors, and entry doors all need room. If two doors collide, the layout fails even if it looks good in 3D software.
Oversizing the Island
An island should improve flow, not dominate the room like a parked boat. Leave enough clearance for walking, cooking, appliance doors, and seating.
Putting Looks Before Workflow
Open shelves, statement hoods, and dramatic waterfall countertops are lovely, but they cannot compensate for a sink in the wrong place or a refrigerator that causes traffic jams.
Forgetting Trash and Recycling
Every kitchen needs a convenient waste plan. A pull-out trash cabinet near the sink and prep area is one of the least glamorous upgrades and one of the most appreciated.
Skipping Permits
Cabinet replacement alone may not require a permit in many areas, but moving plumbing, gas, electrical, structural walls, or ventilation often does. Local rules vary, so check before work begins. Permits and inspections protect safety, resale value, and your future self from saying, “Well, that was a mistake.”
Specific Layout Examples
Example 1: The Fridge Move That Fixes Traffic
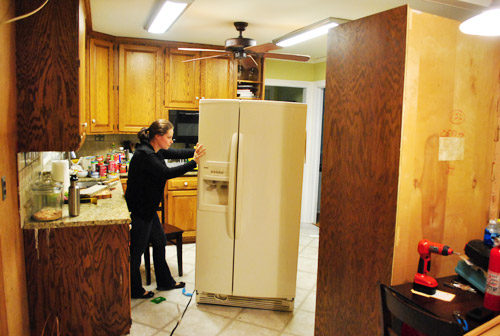
In a small L-shaped kitchen, the refrigerator may sit at the inside corner, blocking access whenever the door opens. Moving it to the end of the cabinet run can let family members grab drinks without entering the cooking zone. The old fridge space can become a pantry cabinet or coffee station.
Example 2: The Dishwasher Shift That Saves Steps
If the dishwasher sits far from dish storage, unloading becomes annoying. Moving dish drawers or upper cabinets closer to the dishwasher may be easier than relocating the appliance itself. Sometimes the smartest shift is cabinet storage, not plumbing.
Example 3: The Range Wall Upgrade
A range squeezed between a wall and a tiny cabinet can feel unsafe and awkward. Shifting base cabinets to create landing space on both sides of the range improves cooking comfort. Add wide drawers below or nearby for cookware, and the entire cooking zone becomes more efficient.
Experience-Based Tips for Shifting Cabinets And Appliances For A New Kitchen Layout
After seeing how kitchen remodels typically unfold, one lesson becomes clear: the best layouts are designed around habits, not trends. A homeowner may think they want the sink centered under a window because it looks classic, but if they prep most meals on the island and need trash, compost, knives, and cutting boards nearby, the prep zone deserves priority. Beauty matters, but daily rhythm matters more.
A practical experience is to live with the proposed layout before construction. Tape the new island footprint on the floor. Mark appliance doors with painter’s tape. Pretend to unload groceries, cook breakfast, empty the dishwasher, and make coffee. This simple exercise often reveals problems no drawing can show. For example, an island that looks modest on paper may feel enormous when stools are pulled out. A refrigerator that seems perfectly placed may block the path from the garage. The kitchen will tell you the truth if you walk through it honestly.
Another useful lesson is to avoid moving every major appliance unless there is a strong reason. Some remodels benefit from a dramatic rearrangement, especially when the original kitchen is truly dysfunctional. But many kitchens improve with one or two strategic shifts. Moving the refrigerator out of the main cooking aisle, adding drawer storage near the range, or relocating the microwave away from the stove can make the space feel new without rerouting every system in the house.
Cabinet reuse also requires realistic expectations. Existing cabinets may look sturdy until they are removed. Once detached, older boxes can crack, twist, or reveal water damage. If you plan to reuse cabinets, build a backup allowance into the budget. Also remember that reused cabinets may need filler panels, trim, new toe kicks, side panels, or paint touch-ups to look intentional in a new arrangement.
Appliance timing is another major experience-based detail. Final cabinet plans should not be approved using “standard refrigerator size” or “normal dishwasher.” There is no such thing as normal during a remodel. Appliance depth, hinge style, handle projection, ventilation space, water-line placement, and installation clearances can all affect cabinets. Choose appliances early, save the specification sheets, and give them to the cabinet designer, contractor, electrician, and plumber.
Lighting is often underestimated when shifting cabinets and appliances. Move an upper cabinet and you may create a shadow over the prep area. Add an island and you may need pendant lights, recessed lights, or outlets. Relocate the range and the hood lighting changes too. A new kitchen layout should include layered lighting: general ceiling lighting, task lighting, under-cabinet lighting, and accent lighting where appropriate. Good lighting makes even simple cabinets feel more expensive.
The final experience-based tip is to protect the schedule with decisions. Delays often happen when cabinet hardware, sink models, appliance sizes, tile, lighting, or outlet locations are undecided. A kitchen is a chain reaction. One missing decision can pause three trades. Before demolition, create a selection checklist and confirm what must be ordered early. Your future kitchen will thank you, probably by not making you wash dishes in the bathroom sink for longer than necessary.
Conclusion
Shifting cabinets and appliances for a new kitchen layout can completely change how your home works. The right plan improves traffic flow, cooking efficiency, storage, safety, lighting, and comfort. The wrong plan simply moves the frustration to a more expensive location.
Start with measurements, define your work zones, respect clearances, review utilities, and think carefully before moving plumbing, gas, or electrical systems. Reuse cabinets when it makes sense, replace them when function demands it, and always select appliances before finalizing cabinet dimensions. A kitchen remodel is not just a design project; it is a choreography of cabinets, appliances, trades, codes, and daily habits.
When the layout is done well, the kitchen stops fighting you. The fridge opens without blocking traffic. The dishwasher unloads near the dishes. The range has landing space. The island invites people in without trapping the cook. And suddenly, making dinner feels less like a logistics problem and more like the cozy, practical, slightly delicious experience a kitchen was meant to provide.
Note: This article is written for general home remodeling education. For any kitchen layout involving electrical, plumbing, gas, ventilation, structural changes, or permits, consult qualified local professionals and verify current local building codes before starting work.