There is a special kind of optimism required to buy a house built in 1887. It is the optimism of someone who looks at a sloping porch, a moody attic, a mysterious switch that controls absolutely nothing, and says, “Yes, this is where Grandma, the kids, the dog, and possibly a ghost named Harold will all live happily together.” Reviving a 1887 Victorian for multigenerational living is not just a renovation project. It is an architectural balancing act between history and Wi-Fi, original trim and modern plumbing, pocket doors and privacy, family togetherness and the sacred need to close a door.
Victorian homes were built during an era that loved detail, drama, and rooms with very specific jobs. Parlors were for guests. Dining rooms were for proper dinners. Back stairs were for service. Front porches were for judging the weather and, quietly, the neighbors. Today, a multigenerational household needs something different: flexible bedrooms, accessible bathrooms, shared gathering spaces, quiet zones, safe stairs, better insulation, and enough outlets so nobody has to unplug the lamp to charge a tablet.
The good news is that old Victorian houses are surprisingly adaptable when handled with care. Their tall ceilings, generous windows, layered rooms, and sturdy materials can become a beautiful foundation for modern family life. The trick is knowing what to preserve, what to update, and what to stop pretending is “charming” when it is actually a fire hazard wearing antique wallpaper.
Why an 1887 Victorian Is Perfectly Imperfect for Modern Family Life
A house from 1887 has lived through more social change than most history textbooks can comfortably fit between covers. It may have seen gaslight give way to electricity, coal heat become central HVAC, formal entertaining become pizza night, and one bathroom become, in modern terms, a household emergency. Its age is not a flaw. It is the plot.
Many Victorian homes were built with craftsmanship that is difficult and expensive to reproduce today: old-growth wood floors, tall baseboards, ornate stair rails, stained glass, transom windows, plaster medallions, carved mantels, and wide front porches. These features give the home identity. Rip them out carelessly and the house can start to feel like a hotel lobby wearing a costume mustache.
At the same time, a multigenerational renovation cannot be a museum project. Grandparents may need a first-floor suite. Parents may need a home office that does not share a wall with a teenager learning drums. Children need durable spaces where life can happen without everyone panicking over a juice spill. Guests need privacy. Caregivers need easy circulation. Everyone needs a kitchen that works harder than a Victorian-era scullery ever dreamed.
Start With the House’s Story, Not the Shopping Cart
The smartest Victorian renovation begins before the first tile sample, cabinet finish, or dramatic “before” photo. It begins with research. Old maps, local archives, Sanborn fire insurance records, historic photos, property records, and neighborhood preservation groups can reveal how the home originally looked and how it changed over time.
This matters because a good restoration is not about freezing the house in 1887. It is about understanding which features define its character. Maybe the original porch columns were replaced in the 1950s. Maybe the stained-glass window was added later but still deserves saving. Maybe the back addition is awkward, leaky, and has all the grace of a refrigerator box. Research helps homeowners make decisions with confidence instead of vibes alone, although vibes do get an honorary seat at the design table.
Character-defining features worth protecting
In a late-19th-century Victorian, the most valuable features are often the ones that give the home rhythm and personality: original wood floors, staircases, fireplace surrounds, trim, doors, hardware, windows, porch details, decorative shingles, bay windows, and plasterwork. These details are more than decoration. They are the visual grammar of the house.
Preserving them does not mean refusing modern life. It means upgrading around them. A restored staircase can receive better lighting and a discreet handrail. Original windows can be repaired, weather-stripped, and paired with storm windows. Old floors can be patched and refinished rather than replaced with generic gray planks, a trend that has already committed enough crimes against historic houses.
Build the Renovation Around Multigenerational Needs
Multigenerational living works best when the home supports both connection and independence. That sounds simple until three generations are sharing one kitchen, one laundry schedule, and very strong opinions about thermostat settings. The design goal is not to make everyone live on top of each other. It is to create zones where people can gather, retreat, help one another, and still feel they have control over daily life.
Create a first-floor suite
For aging parents, visiting relatives, or anyone recovering from surgery, a first-floor bedroom and bathroom can make the house more livable for decades. In an 1887 Victorian, this might mean converting a formal parlor, rear sitting room, or underused dining room into a flexible suite. The best version includes a nearby full bathroom with a curbless or low-threshold shower, non-slip flooring, grab bars that look intentional rather than institutional, and lighting bright enough to be useful without making the room feel like an airport restroom.
The suite should feel integrated into the home, not tucked away like an apology. Use original trim, warm colors, vintage-inspired lighting, and furniture with clear pathways. A pocket door or restored solid wood door can provide privacy while preserving the home’s historic feel.
Design shared spaces that do not cause traffic jams
Victorian homes often have multiple small rooms instead of one enormous open plan. That can actually be an advantage for multigenerational living. Not every wall needs to come down. In fact, keeping some separation can reduce noise, create cozy zones, and give different age groups places to do their own thing.
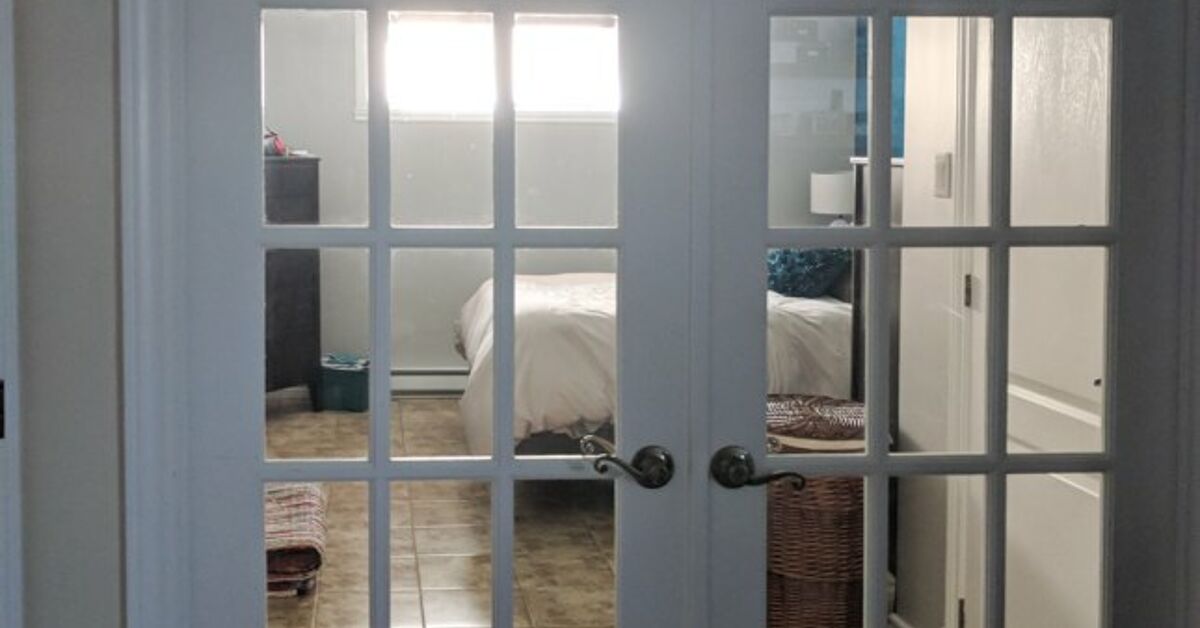
Instead of demolishing the home into one cavernous “great room,” consider selective openings. Widen the passage between the kitchen and dining room. Add interior glass doors between living areas. Restore pocket doors so rooms can shift from open to private. The result is flow without sacrificing the layered charm that makes a Victorian home worth saving in the first place.
The Kitchen: Where History Meets Hungry People
The kitchen is usually where an old house renovation becomes serious. In 1887, the kitchen was often a service space, not the family command center. Today, it must handle homework, meal prep, coffee negotiations, snack raids, holiday cooking, and at least one person standing in front of the open refrigerator as if waiting for wisdom to appear.
A multigenerational Victorian kitchen should be generous, durable, and easy to move through. If space allows, include multiple work zones: one for cooking, one for cleanup, one for coffee or breakfast, and one lower-height area where children or seated adults can help prepare food. Drawers are often easier than deep lower cabinets. Pull-out shelves, induction cooking, layered lighting, and easy-clean surfaces make the kitchen safer and more functional without ruining the historic mood.
Respect the old house while upgrading the function
Cabinetry does not need to mimic 1887 exactly, but it should speak politely to the house. Inset doors, painted finishes, natural wood, unlacquered brass, soapstone, butcher block, marble, or honed stone can work beautifully. A pantry wall or restored butler’s pantry can provide storage without making the kitchen feel bloated. If original built-ins exist, celebrate them. If they do not, add new ones with proportions that look like they have always belonged.
Bathrooms: The Place to Be Historically Inspired, Not Historically Accurate
No one needs a truly authentic 1887 bathroom experience. That is not restoration. That is a plumbing-based dare. Bathrooms in a revived Victorian should be modern, safe, ventilated, and easy to clean, while using period-inspired details to keep the mood consistent.
For multigenerational living, prioritize at least one accessible bathroom on the main level. Consider a curbless shower, a handheld showerhead, blocking in the walls for grab bars, comfort-height toilets, lever handles, slip-resistant tile, bright layered lighting, and room for a caregiver if needed. These features are practical for older adults, but they also help children, guests, injured athletes, and anyone who has ever tried to bathe a muddy dog.
Design can still be beautiful. Hex tile, beadboard, classic sconces, medicine cabinets, warm wood vanities, and vintage-style faucets can all honor the Victorian spirit without requiring the household to live like it is waiting for indoor plumbing to be invented.
Accessibility Without Making the House Feel Clinical
One of the biggest misconceptions about accessible design is that it must look medical. In reality, universal design is often invisible when done well. Wider pathways, lever handles, better lighting, secure railings, low thresholds, reachable switches, and smooth flooring transitions make daily life easier for everyone.
In a Victorian house, accessibility must be handled thoughtfully because narrow halls, steep stairs, and raised thresholds are common. A sensitive renovation can improve safety without flattening the home’s personality. Add lighting at stairs and landings. Repair loose treads. Use runners with proper stair rods or secure installation. Choose door hardware that is easier to grip. Replace a dangerous back entry with a gently sloped walkway or side entrance that blends into the landscape.
Plan for future flexibility
The best multigenerational renovations do not solve only today’s problems. They prepare for tomorrow’s needs. A playroom may become a caregiver room. A guest suite may become a parent suite. A second-floor sitting room may become a study area. A carriage house, basement, or rear addition may eventually become an accessory living space if local rules allow.
Flexibility is the secret ingredient. Use rooms in ways that can change over time. Add plumbing lines strategically. Make sure electrical panels have capacity. Think about laundry access on more than one floor. A house that can adapt will serve the family far longer than one designed around a single snapshot of life.
Safety First: The Unromantic Part That Saves the Romantic Part
Before choosing wallpaper, inspect the bones. Historic homes can hide old wiring, knob-and-tube remnants, outdated panels, galvanized plumbing, failing sewer lines, foundation movement, roof leaks, termite damage, asbestos-containing materials, and lead-based paint. None of these are reasons to abandon the project. They are reasons to bring in qualified professionals and budget like a grown-up, even if your inner child wants to spend everything on antique doorknobs.
Because an 1887 house predates modern building codes by a wide margin, the renovation should include a thorough structural review, electrical assessment, plumbing inspection, moisture evaluation, and environmental testing. Lead-safe practices are especially important in older homes, particularly when children, pregnant people, or older adults will live there. Any work that disturbs old painted surfaces should be handled with proper containment and certified methods.
Fire safety and egress matter
Multigenerational households increase occupancy, which makes safety planning even more important. Bedrooms need safe exits. Smoke and carbon monoxide detectors should be properly located. Electrical loads should match modern use. If attic or basement spaces become bedrooms, they must meet local code requirements for ceiling height, egress, ventilation, and safe access. Historic charm is wonderful. A third-floor bedroom with no safe exit is not charming; it is a problem wearing lace curtains.
Energy Efficiency Without Replacing the Soul
Old houses are often accused of being hopelessly inefficient, but the truth is more nuanced. Many historic buildings were designed for passive comfort: tall windows, deep porches, high ceilings, operable transoms, and cross ventilation. The goal is not to seal the house into a plastic bag. The goal is to reduce waste while preserving durable materials.
Start with an energy audit. Then focus on air sealing, attic insulation, basement or crawl-space improvements, weather-stripping, duct sealing, and storm windows. Original wood windows are often repairable, and when restored properly with storms, they can perform surprisingly well while keeping the home’s historic character intact. Replacing all original windows should not be the first move. It should be the move you make only after careful evaluation and perhaps a small ceremony of regret.
Interior Design: Let the Generations Show Up
A multigenerational home should not look like one person won a design dictatorship. The best interiors combine family history, personal taste, and practical durability. In a Victorian house, layered design feels natural: antique furniture beside modern upholstery, family photos in classic frames, patterned rugs, books, plants, art, and lighting that makes rooms feel lived in rather than staged for a catalog called “People Who Never Spill Coffee.”
Color is a powerful tool. Victorian homes can handle rich tones: deep green, burgundy, ochre, navy, plum, warm cream, smoky blue, and earthy brown. That does not mean every room needs to look like a jewel box. Use mood strategically. A dining room can be dramatic. A grandparent suite can be calm. A child’s room can be cheerful. A hallway can connect everything with a consistent trim color, runner, or wallpaper pattern.
Mix old and new with confidence
Do not fill the house only with antiques. That can make daily life feel like tiptoeing through a museum gift shop. Balance is better. Use vintage pieces where they bring soul, and modern pieces where they bring comfort. A restored mantel can sit near a clean-lined sofa. A traditional dining table can pair with easy-clean chairs. A modern sectional can work in a historic room if scale, fabric, and color are chosen carefully.
Exterior Revival: Curb Appeal With Respect
The exterior of a Victorian is its public handshake. Peeling paint, missing trim, sagging porches, and tired landscaping can make even a grand house look exhausted. Restoring the façade is not just cosmetic. It protects the structure from water, pests, and long-term decay.
Focus on roof condition, gutters, drainage, porch framing, siding repair, window restoration, masonry, and paint. Victorian homes often shine with thoughtful color schemes, but “thoughtful” is the key word. A historically inspired palette can highlight brackets, shingles, window trim, and porch details without turning the house into a cupcake with a mortgage.
Landscaping should support multigenerational use as well. Add safe paths, seating areas, shade, handrails where needed, and lighting along walkways. A front porch can become a shared family zone, a neighborhood connection point, and the best possible place for iced tea, conversation, and pretending you are not watching the delivery truck approach.
Budgeting: Where Dreams Meet Spreadsheets
Renovating a 1887 Victorian is rarely a straight line. More often, it is a winding path paved with discoveries, change orders, and someone saying, “Well, while the wall is open…” A realistic budget should include design fees, engineering, permits, inspections, environmental testing, structural repairs, mechanical systems, finish work, contingency funds, and temporary housing if the project is extensive.
For multigenerational living, it is wise to separate must-haves from nice-to-haves. Must-haves may include safe wiring, sound plumbing, a functional roof, a first-floor bathroom, reliable heating and cooling, and safe stairs. Nice-to-haves may include designer wallpaper, custom tile murals, and the antique French range that costs more than a sensible used car. The house will forgive delayed luxuries. It will not forgive ignored water damage.
Working With the Right Team
A historic renovation requires people who respect old buildings. Look for architects, designers, contractors, electricians, plumbers, and craftspeople with experience in century homes. The cheapest bid is not always the best bid, especially when original plaster, structural quirks, and historic trim are involved. A contractor who understands old houses will know when to repair, when to replace, and when to stop before a “simple update” becomes an architectural haircut nobody asked for.
Clear communication is essential in a multigenerational project. Family members should discuss privacy, accessibility, shared expenses, maintenance responsibilities, parking, pets, guests, and long-term caregiving expectations. Renovation can solve many spatial problems, but it cannot magically fix unspoken household politics. For that, you need meetings, patience, and possibly snacks.
Additional Experiences: Lessons From Reviving a 1887 Victorian for Multigenerational Living
One of the most memorable experiences in reviving a 1887 Victorian is learning that the house will always have an opinion. You may arrive with a neat plan, a binder full of inspiration, and the confidence of someone who has watched too many renovation shows. Then the house reveals a hidden chimney, a sealed doorway, a floor patch from 1923, or wallpaper under wallpaper under wallpaper. Suddenly, the project becomes less about imposing a vision and more about having a conversation with the building.
For a multigenerational family, that conversation can be surprisingly emotional. Older relatives may connect with the dignity of the formal rooms, the porch, the woodwork, and the idea of a house built to last. Younger family members may care more about internet speed, bathroom access, and whether the attic can become a cool bedroom instead of a spider conference center. Parents often stand in the middle, trying to protect the historic details while also making sure the dishwasher opens without blocking the refrigerator.
The best experience comes when every generation gets a meaningful stake in the home. Let grandparents choose plants for the porch or colors for their suite. Let children help document the renovation with photos. Let teenagers weigh in on shared media spaces or study zones. Ask adults who cook most often how the kitchen should flow. A house designed with everyone, not merely for everyone, feels more respectful and more durable.
Another lesson is that small improvements can change daily life more than dramatic ones. A bench near the entry helps older adults remove shoes and gives children a place to dump backpacks. A second laundry area can reduce stair trips. A better-lit hallway can prevent falls and make the home feel warmer at night. Acoustic insulation between bedrooms can preserve peace. A restored pocket door can transform a noisy family room into a quiet guest room in ten seconds. These are not flashy social media moments, but they are the details families appreciate every single day.
There is also a learning curve around patience. Historic homes do not reward rushing. Custom millwork takes time. Plaster repair takes skill. Old floors may need careful patching. Salvaged doors may need trimming, refinishing, and hardware repair. Even choosing paint can become a family debate involving undertones, historical palettes, and at least one person saying, “Is this green too haunted?” Slow decisions are not always delays. Often, they are how the house gets saved from trendy mistakes.
Living through the process, even partially, teaches humility. Dust travels like it has a passport. Temporary kitchens are character-building in the same way camping in the rain is character-building. Someone will lose a favorite mug. Someone will ask why the project is not done yet. Someone will become emotionally attached to a salvaged doorknob. But gradually, the rooms begin to work. The first-floor suite becomes peaceful. The kitchen becomes the family hub. The porch becomes a gathering place. The old staircase, once creaky and dim, becomes safe and beautiful again.
In the end, reviving a 1887 Victorian for multigenerational living is not about making an old house young. It is about helping it age well while allowing the family to do the same. The renovation succeeds when the home still feels like a Victorian, but lives like a modern household: safe, flexible, warm, layered, and ready for birthdays, quiet mornings, holiday chaos, homework, caregiving, porch conversations, and the everyday comedy of three generations trying to agree on dinner.
Conclusion
Reviving a 1887 Victorian for multigenerational living is a rare opportunity to combine preservation with practical family design. The strongest projects protect original craftsmanship while upgrading the home for safety, accessibility, comfort, and privacy. A successful renovation respects the house’s character, but it does not worship inconvenience. It creates a first-floor suite, improves bathrooms, modernizes the kitchen, repairs systems, preserves meaningful details, and designs flexible spaces that can evolve as the family changes.
The result is more than a restored old house. It is a living family framework: part history lesson, part design challenge, part group project, and part daily miracle. When done thoughtfully, a Victorian built in 1887 can become exactly what many families need now: a home with enough memory to feel rooted and enough flexibility to welcome the future.
Note: This article is original, web-ready HTML content based on established U.S. guidance and real-world best practices for historic preservation, old-house renovation, universal design, aging-in-place planning, and multigenerational home design.