Note: This article is prepared for web publication and focuses on Priestley + Associates Architecture, its design identity, and the broader value of thoughtful residential architecture in coastal New England.
Some architecture firms chase the loudest trend in the room. Priestley + Associates Architecture appears to take a different route: listen closely, study the land, respect the past, and design a home that still looks good after the design magazines have moved on to the next shiny thing. Based in Rockport, Maine, and associated with work across New England, the firm has built a reputation around custom residential design, renovations, coastal homes, and buildings that feel connected to their surroundings rather than dropped onto a site like a stylish spaceship.
That sense of belonging matters. In New England, architecture is rarely just about walls, windows, and where to put the mudroom boots. It is about weather, history, ocean air, family routines, rocky terrain, old village patterns, and the kind of light that makes people suddenly say, “Maybe we do need bigger windows.” Priestley + Associates Architecture stands out because its work is often described through ideas such as timelessness, careful craftsmanship, contextual design, and a strong client-centered process.
This article takes a closer look at the firm’s architectural philosophy, the kinds of projects associated with its portfolio, and why its approach feels especially relevant for homeowners who want more than a pretty facade. Because a beautiful home should not just win compliments. It should also survive dinner parties, winter storms, muddy dogs, visiting relatives, and the mysterious drawer where every tape measure goes to retire.
Who Is Priestley + Associates Architecture?
Priestley + Associates Architecture is a Maine-based architecture and design studio with headquarters in Rockport. Public firm descriptions connect the practice with custom residential, institutional, commercial, multi-family, resort, new construction, and renovation projects. Its work is frequently tied to the coast of Maine, the Greater Boston area, and broader New England communities.
The firm is led by John W. Priestley, who is identified publicly as owner, architect, and principal. Current and past public profiles also describe the studio as collaborative, client-focused, and interested in architecture that responds to history, site, and personal aspirations. In plain English: the firm does not seem interested in forcing one signature style onto every project. Instead, it studies what the client wants, what the place demands, and what kind of building will feel natural there over time.
That approach is especially important in coastal and historic regions. A new home in Maine cannot ignore granite ledges, sea views, village scale, snowy winters, salty air, or the emotional pull of older homes nearby. A renovation in Massachusetts or Maine may need to respect an existing structure while giving modern life a place to breathe. Priestley + Associates Architecture’s published descriptions repeatedly point toward this balance: original design, historical awareness, and a desire for buildings that feel timeless rather than trendy.
The Design Philosophy: Timeless, Local, and Personal
The phrase “timeless architecture” gets used so often that it can start to sound like a sofa catalog trying to sound wise. But in residential architecture, timelessness has real meaning. It means proportion, durability, restraint, craft, and a deep understanding of place. A timeless house does not need to shout. It knows where it is, why it is there, and how people will live inside it.
Priestley + Associates Architecture’s public statements emphasize successful projects that have a “connectedness” to location. That idea is central to good New England architecture. The best coastal homes do not merely frame a view; they respond to wind, sunlight, topography, access, privacy, and landscape. They also understand the emotional tone of a place. A home in Northeast Harbor, Rockport, Camden, Islesboro, or Brookline may need very different architectural manners, even if the same family is making pancakes in all of them.
Design Inspired by Context
Contextual architecture starts before the first line is drawn. It asks practical questions: Where does the sun rise? Where does snow drift? Which rooms need morning light? What view deserves a window, and what view deserves a polite curtain? It also asks cultural questions: What architectural language belongs here? Should the building echo local forms, reinterpret them, or quietly contrast with them?
For Priestley + Associates Architecture, context appears to include both natural landscape and historical precedent. Public profiles describe the firm as drawing inspiration from history while also handling contemporary work. That combination can be powerful. A house can use familiar rooflines, traditional materials, or local proportions without feeling like a museum exhibit where the toaster needs permission to exist.
Client-Centered Programming
John Priestley has described design as a kind of three-dimensional problem-solving process that must account for cost, codes, structure, function, aesthetics, and history. That may not sound glamorous, but it is exactly where good architecture lives. The magic is not just in the sketch; it is in the disciplined effort to turn complex needs into a building that feels inevitable.
Client programming is the stage where architects learn how people actually live. Do they cook every night or mostly admire the kitchen island from a safe distance? Do they need guest rooms for adult children, grandchildren, or friends who “just happen” to visit every summer? Do they want formal spaces, casual gathering areas, art walls, quiet offices, or storage for enough outdoor gear to outfit a small expedition? Good architects translate these habits into space. Great architects make the result feel graceful.
Project Types Associated With the Firm
Priestley + Associates Architecture is most strongly associated online with residential architecture, including custom homes, renovations, additions, and coastal retreats. Directory profiles also mention services such as architectural design, drawings, energy-efficient homes, green building, historic building conservation, home restoration, kitchen design, new home construction, sustainable design, and custom homes.
Custom Coastal Homes
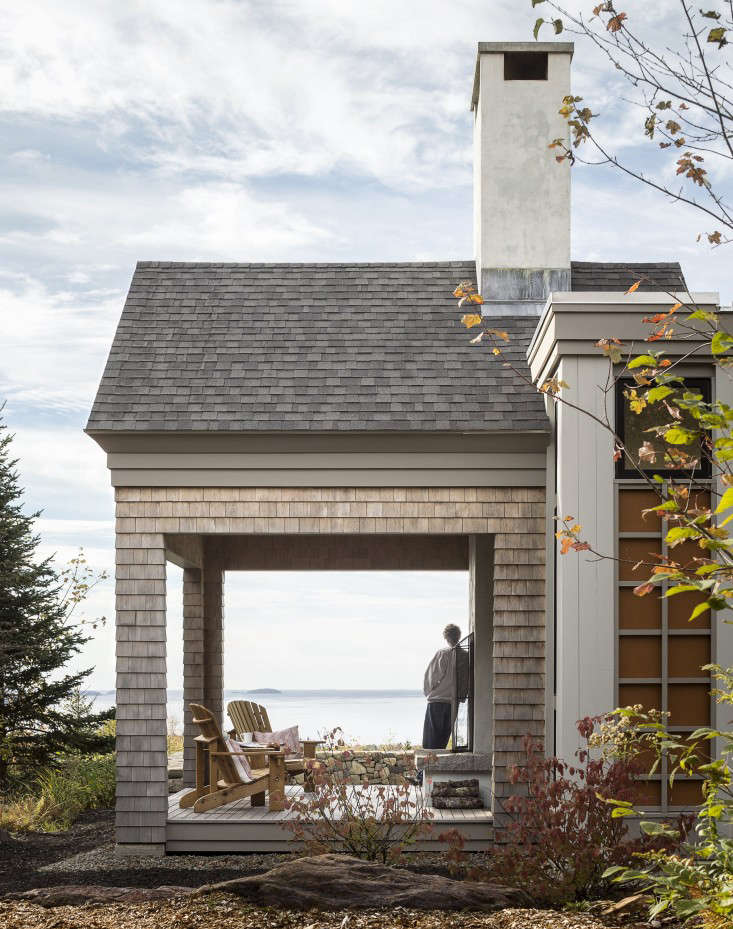
Coastal homes are among the most demanding residential projects. They must capture views without becoming glass boxes that overheat in summer or freeze in winter. They need durable exterior materials, thoughtful drainage, strong envelopes, and careful siting. They must also deal with wind, salt, moisture, storms, and changing coastal conditions. In other words, the ocean is beautiful, but it is also a very dramatic neighbor.
The firm’s work along the Maine coast suggests an architectural interest in homes that respond to rugged landscapes and waterfront conditions. Published project references include places such as Northeast Harbor, Camden, Islesboro, Mount Desert Island, Owls Head, Rockport, and other New England locations. These are not generic settings. They are places with strong character, and architecture in these communities must usually earn its seat at the table.
Renovations and Restorations
Renovation is where architecture becomes part detective work, part diplomacy, and part controlled demolition ballet. Existing homes come with stories, quirks, constraints, surprises, and sometimes wiring that seems to have been installed by someone holding a grudge. A thoughtful renovation respects what is worth keeping while improving what no longer works.
Priestley + Associates Architecture’s public project descriptions include renovations that preserve existing structures while transforming how interiors function. This is a valuable skill in older New England homes, where charm and inconvenience can sometimes arrive in the same tiny staircase. The goal is not to erase history. The goal is to give history better circulation, stronger performance, and a kitchen that does not require advanced yoga to open the dishwasher.
Historic and Traditional Influence
Public firm profiles mention historical precedents as a source of inspiration. In New England, that can mean many things: shingle-style homes, village houses, farmhouses, cottages, classical details, coastal estates, and early American forms. The strongest traditional architecture is not costume design. It is proportion, material intelligence, and a sense of continuity.
That matters because historic-looking homes can easily become awkward if details are pasted on without understanding. A porch column, dormer, or cornice is not just decoration; it belongs to a larger system of scale and composition. Priestley + Associates Architecture’s emphasis on timelessness suggests a respect for these architectural relationships.
Why Place-Based Architecture Works So Well in New England
New England architecture has always been shaped by climate, craft, and settlement patterns. Roofs shed snow. Windows chase winter sun. Mudrooms exist because boots are real and optimism is not a floor-cleaning strategy. Coastal homes need to withstand weather while remaining warm, welcoming, and visually connected to the landscape.
Place-based architecture works because it avoids generic solutions. A home on a wooded Maine site might use massing that tucks into trees and stone. A harbor-facing house might place major living spaces toward the view while protecting privacy from the road. A village home might use familiar proportions so it contributes to the streetscape instead of acting like it wandered in from another zip code.
For homeowners, this approach offers long-term value. A house that belongs to its site often ages better visually. It can also perform better because orientation, daylight, ventilation, drainage, and materials are considered from the beginning. That is good design: beauty doing its homework.
Sustainability, Resilience, and the Modern Coastal Home
Modern residential architecture must think beyond appearances. Energy efficiency, indoor air quality, durable materials, stormwater management, and resilience are no longer optional “nice-to-haves.” They are part of responsible design, especially in coastal regions.
Energy-efficient homes typically start with smart siting, a strong building envelope, high-quality windows, insulation, ventilation, and systems that match the building’s real needs. Passive solar principles can also help by using site, climate, windows, shading, and thermal performance to reduce heating and cooling loads. In a cold New England climate, those choices can affect comfort and operating costs for decades.
Coastal resilience adds another layer. Homes near water must be designed with awareness of flood risk, wind loads, moisture, corrosion, and long-term maintenance. FEMA coastal construction guidance emphasizes durable practices for residential buildings in coastal areas. For architects working along the Maine coast, resilience is not a buzzword; it is the difference between a home that ages gracefully and one that starts sending expensive distress signals.
Priestley + Associates Architecture’s portfolio language includes sustainable design, green building, energy-efficient homes, and high-performance residential design in various public profiles. The strongest residential architecture brings those priorities together without making the house feel like a science project. Ideally, the homeowner simply notices that the home is comfortable, quiet, efficient, and easy to love.
The Beauty of Collaboration
Architecture is often romanticized as one genius with a pencil. In reality, good buildings are team sports. Architects collaborate with clients, engineers, contractors, interior designers, landscape architects, craftspeople, code officials, and sometimes neighbors with very strong opinions about rooflines. Priestley + Associates Architecture’s public descriptions highlight a collaborative studio atmosphere and the contributions of designers and craftspeople.
This collaborative model is especially important for custom homes. A successful house depends on hundreds of decisions, from the broad concept to the exact height of a windowsill. If the team communicates well, the project can move from inspiration to construction with fewer surprises. If the team does not communicate well, the project may still get built, but everyone will age three years and develop opinions about cabinet hardware they never wanted.
For clients, collaboration also creates confidence. They are not simply buying drawings. They are entering a process that turns personal wishes, site realities, budget limits, and technical requirements into a coherent design. That process is where the value of an architect becomes clear.
Examples of the Firm’s Architectural Range
Publicly referenced projects and features show a range of design scenarios. “Village Contemporary” suggests a modern residential expression within a community setting. “Northeast Harbor Estate” and “Northeast Harbor Retreat” point toward traditional coastal environments where context and legacy matter. Projects mentioned in press summaries include homes designed to relate to century-old architectural communities, midcoast houses informed by natural boulders and wooded landscapes, and renovations that transform older interiors into open, art-friendly spaces.
These examples show the value of architectural flexibility. A firm working in Maine and New England cannot rely on one formula. A wooded retreat, an island house, a historic-feeling seasonal home, and a modern renovation each require different design instincts. The common thread is not a single visual style. It is a method: study the place, understand the client, solve the puzzle, and refine the result until it feels right.
What Homeowners Can Learn From Priestley + Associates Architecture
Even if someone never hires an architect in Maine, there are useful lessons in this firm’s approach. First, design should begin with listening. A beautiful home that ignores daily life is just an expensive sculpture with plumbing. Second, the site should guide the design. Light, wind, terrain, vegetation, access, and views are not background details; they are part of the architecture.
Third, history can be a resource without becoming a rulebook. Traditional forms can inspire modern homes, and contemporary spaces can still honor old communities. Fourth, collaboration matters. The best homes are not created by isolated decisions but by a coordinated process that includes design, engineering, construction, landscape, interiors, and client feedback.
Finally, durability is part of beauty. A house that looks charming on move-in day but struggles with weather, moisture, energy use, or maintenance is not truly successful. Great residential architecture should be comfortable now and sensible later. Future you should not have to send present you a strongly worded letter.
Experience Notes: Living With Priestley + Associates Architecture
Experiencing a home shaped by the ideas associated with Priestley + Associates Architecture would likely begin before the front door. The approach to the site matters. A driveway curve, a glimpse of water, a framed stand of trees, or the way a house settles into a slope can set the mood before anyone reaches for the doorknob. In strong residential architecture, arrival is not an afterthought. It is the first sentence of the story.
Inside, the experience is often about proportion and sequence. A well-designed home does not reveal everything at once. It may open gradually from a practical entry to a warm kitchen, then to a living space that captures a major view. Ceiling heights may shift to make rooms feel more intimate or expansive. Windows may be placed not simply for daylight but for emotional timing: morning light at breakfast, a sunset view from the sitting room, soft northern light for artwork, or a protected porch where coffee tastes suspiciously better.
In a coastal New England home, the relationship between indoors and outdoors can be the main event. The best rooms do not just look at the landscape; they feel tuned to it. A living room might capture the broad sweep of a bay, while a smaller study frames a single tree or garden wall. A screened porch might become the true summer dining room. A mudroom might quietly save the entire household from chaos by absorbing boots, coats, beach towels, dog leashes, and all the mysterious objects people carry in from “just a quick walk.”
Renovated homes offer a different kind of experience. The pleasure comes from recognizing the old house while feeling how much better it works. A cramped kitchen becomes a gathering space. A dark hallway gains daylight. A historic exterior keeps its dignity while the interior supports modern life. The best renovation does not announce, “Look how renovated I am!” It simply feels as if the house finally learned to exhale.
There is also an emotional experience in architecture that respects place. People often want a home that feels personal but not self-indulgent, beautiful but not showy, practical but not dull. That is a hard balance. A design rooted in client needs and local character can make daily routines feel more meaningful. Reading by a window, cooking with family, watching fog move across the water, or hosting friends in a room that handles both conversation and views can become part of the home’s quiet luxury.
Another experience tied to this kind of architecture is confidence. Homeowners who go through a careful design process tend to understand why decisions were made. The roof form, window placement, floor plan, materials, and circulation are not random. They are responses to climate, budget, lifestyle, structure, and beauty. That confidence matters during construction, when choices multiply and everyone discovers that “white paint” is apparently a category large enough to require federal regulation.
Over time, a well-designed Priestley-style home would ideally become less about the architect and more about the people who live there. That is the real test. Good architecture photographs well; great architecture supports ordinary life so gracefully that people stop noticing the effort behind it. The house becomes the place where holidays happen, where children grow, where guests linger too long in the kitchen, where storms are watched safely from warm rooms, and where the landscape feels like a daily companion.
That may be the strongest lesson from Priestley + Associates Architecture: architecture is not only about creating an impressive object. It is about shaping a durable relationship among people, place, craft, and time. A home should belong to its site, serve its owners, and age with character. It should be thoughtful enough for architects to admire and comfortable enough for someone to walk in, set down their keys, and say, “Yes. This feels right.”
Conclusion
Priestley + Associates Architecture represents a thoughtful strand of New England residential design: rooted in place, open to history, attentive to clients, and shaped by the realities of coastal living. Its public portfolio and firm descriptions point toward architecture that values timeless quality over temporary fashion, collaboration over ego, and careful problem-solving over decorative shortcuts.
For homeowners considering a custom home, renovation, or coastal retreat, the firm’s work offers a useful reminder: the best architecture does not simply look good in photographs. It improves daily life. It respects the land. It handles weather with intelligence. It listens before it speaks. And, if it is really successful, it makes even the mudroom feel like someone planned for real life instead of pretending boots do not exist.