Renovating in Montecito is not like casually repainting a guest room and calling it a “design era.” This coastal California enclave has opinions. The mountains have opinions. The ocean has opinions. The oak trees, the fire district, the design review process, and even the neighbor’s hedge may have opinions. And honestly, that is part of the magic.
A successful Montecito renovation is less about making a house look expensive and more about making it feel inevitable: like the home always belonged between the Santa Ynez Mountains and the Pacific Ocean, with sunlight in the right places, materials that age gracefully, and outdoor rooms that make dinner taste 30% better. The best projects respect Santa Barbara’s architectural heritage while quietly adding modern comfort, better systems, wildfire resilience, and the kind of indoor-outdoor living that makes people forget they own shoes.
Whether the project is a Spanish Colonial Revival refresh, a midcentury home stripped down to the studs, a cottage modernization, or a full estate transformation, Montecito rewards patience, proportion, restraint, and excellent planning. It does not reward “let’s wing it and see what happens.” That phrase belongs in karaoke, not construction.
What Makes a Montecito Renovation Different?
Montecito has a rare combination of privacy, architectural history, natural beauty, and high buyer expectations. Many homes sit on generous lots with mature landscaping, ocean or mountain views, and deep connections to outdoor living. That means a renovation cannot focus only on the kitchen island and forget the driveway, garden walls, roofline, fire access, drainage, and view corridors.
The area is also unincorporated, so many exterior projects move through Santa Barbara County processes rather than a typical city building department. For homes in the Montecito Planning Area, exterior changes may involve the Montecito Board of Architectural Review, commonly known as MBAR. Interior alterations may be exempt in some cases, but exterior work, additions, coastal-zone issues, and visible design changes can require more careful review. Translation: the house may be yours, but the exterior still has to behave nicely in public.
This is why the strongest Montecito home renovation plans begin with three questions: What is worth preserving? What needs to be modernized? And what will make the property safer, more livable, and more valuable without turning it into a confused architectural smoothie?
The Montecito Design Language: Heritage With Better Wi-Fi
Montecito’s architectural personality is closely tied to Santa Barbara’s design legacy. Spanish Colonial Revival, Mediterranean, Italianate, Craftsman, ranch, and midcentury homes all appear across the area. A smart renovation does not flatten those differences. It sharpens them.
Spanish Colonial Revival and Mediterranean Homes
These homes often feature white stucco, red tile roofs, arches, courtyards, thick walls, wood beams, iron details, and shaded outdoor spaces. Renovating them well means embracing texture and proportion. A new kitchen can be modern, but it should not look like it was airlifted from a glass condo in downtown Miami. Handmade tile, plaster walls, natural stone, warm wood, and understated hardware usually feel more authentic than glossy surfaces that shout across the room.
One lesson from major Montecito remodels is that old “Mediterranean-ish” homes sometimes reveal more problems once opened up. Antiquated infrastructure, awkward additions, and tired finishes can turn a simple remodel into something closer to a rebuild. That is not always bad news. When a house has good bones, a beautiful view, or a strong site, rebuilding within the original spirit can produce a timeless result.
Midcentury and Ranch Renovations
Midcentury Montecito homes deserve a lighter hand. These houses often shine when their horizontal lines, indoor-outdoor flow, large glass openings, and simple material palettes are restored rather than disguised. A strip-down-to-the-studs project may include new plumbing, electrical, flooring, foundation improvements, and better insulation, but the soul of the home should remain spacious, calm, and connected to the landscape.
The biggest mistake is forcing a midcentury home to cosplay as a Tuscan villa. Nobody wins. Not the house. Not the homeowner. Not the poor terracotta pot asked to carry the whole performance.
Planning the Renovation: The Glamorous Art of Not Regretting Things
Before demolition begins, homeowners should build a realistic scope. Montecito renovation costs can climb quickly because projects often involve premium materials, custom details, structural upgrades, landscaping, drainage, and specialized trades. A beautiful estate renovation is not just “new cabinets plus vibes.” It is a coordination puzzle with permits, engineering, design review, procurement, site protection, utility planning, and inspections.
A practical approach is to divide the project into four layers:
1. The Invisible Systems
Roofing, electrical, plumbing, HVAC, drainage, waterproofing, windows, insulation, and structural work may not get applause on Instagram, but they protect the entire investment. In a luxury market, buyers increasingly expect updated systems and clean inspections. A gorgeous living room with questionable wiring is not “character.” It is a plot twist.
2. The Architectural Envelope
This includes the roofline, exterior materials, windows, doors, eaves, balconies, terraces, and visible additions. In Montecito, these elements must feel compatible with the home’s style and the surrounding neighborhood. The goal is not to make every house identical, but to create harmony with the setting.
3. The Interior Experience
Kitchens, baths, living rooms, bedrooms, offices, and wellness spaces should support modern life without feeling trendy in a five-minute way. Think natural light, better circulation, layered lighting, quiet storage, durable finishes, and rooms that feel relaxed rather than staged for a person who never eats toast.
4. The Outdoor Living Plan
In Montecito, the exterior is not extra credit. It is half the assignment. Patios, loggias, outdoor kitchens, pool areas, gardens, guest paths, and shaded seating can dramatically shape how a property lives. The best outdoor spaces feel effortless, but they are usually the result of careful grading, drainage, planting, lighting, and furniture planning.
Fire Resilience: Beauty Must Also Be Brave
Montecito’s natural setting is stunning, but it also comes with wildfire realities. Renovation planning should include defensible space, ember-resistant materials, smart landscaping, and home-hardening strategies. Montecito Fire emphasizes the importance of creating defensible space around structures and using ember-resistant materials and proper landscape techniques. That is not just a safety checklist; it is part of responsible design.
Practical fire-conscious renovation steps may include ember-resistant vents, noncombustible materials near the home, Class A roofing, dual-pane or tempered glass windows, enclosed eaves, cleared gutters, and thoughtful planting. The first five feet around the house are especially important. Replacing combustible mulch with gravel, stone, pavers, or other noncombustible surfaces can reduce risk while still looking elegant. Yes, gravel can be chic. It just needs the right company.
Fire-resilient design does not mean turning a Montecito home into a bunker. Some of the most admired modern homes in fire-prone areas use concrete, steel, glass, deep overhangs, metal screens, and climate-responsive design to manage sun, wind, and heat while blending into the landscape. The lesson is simple: resilience and beauty are not enemies. They are just picky roommates.
Permits, Review, and the Montecito Reality Check
Renovation in Montecito requires early homework. Depending on the property, project scope, and location, a homeowner may need building permits, MBAR review, coastal considerations, grading review, sanitary district coordination, utility review, or other approvals. ADU projects within Montecito Sanitary District boundaries, for example, require a specific application and supporting plans.
The wisest move is to assemble the right team early: architect, interior designer, general contractor, landscape architect, civil engineer, structural engineer, and permit consultant if needed. This may sound like forming a tiny government, but complex properties benefit from professional coordination. A design-build approach can also help reduce surprises because cost, constructability, permitting, and design decisions are discussed together instead of tossed over a fence like emotional baggage.
Homeowners should also remember that “interior-only” work is usually simpler than exterior changes, but nothing should be assumed. If a wall moves, a roof changes, a deck expands, an ADU appears, a pool area shifts, or the exterior materials change, the process may become more involved. The phrase “we’ll just add a little guest house” has launched many spreadsheets.
Rooms That Matter Most in a Montecito Renovation
The Kitchen: Relaxed, Not Restaurant-Themed
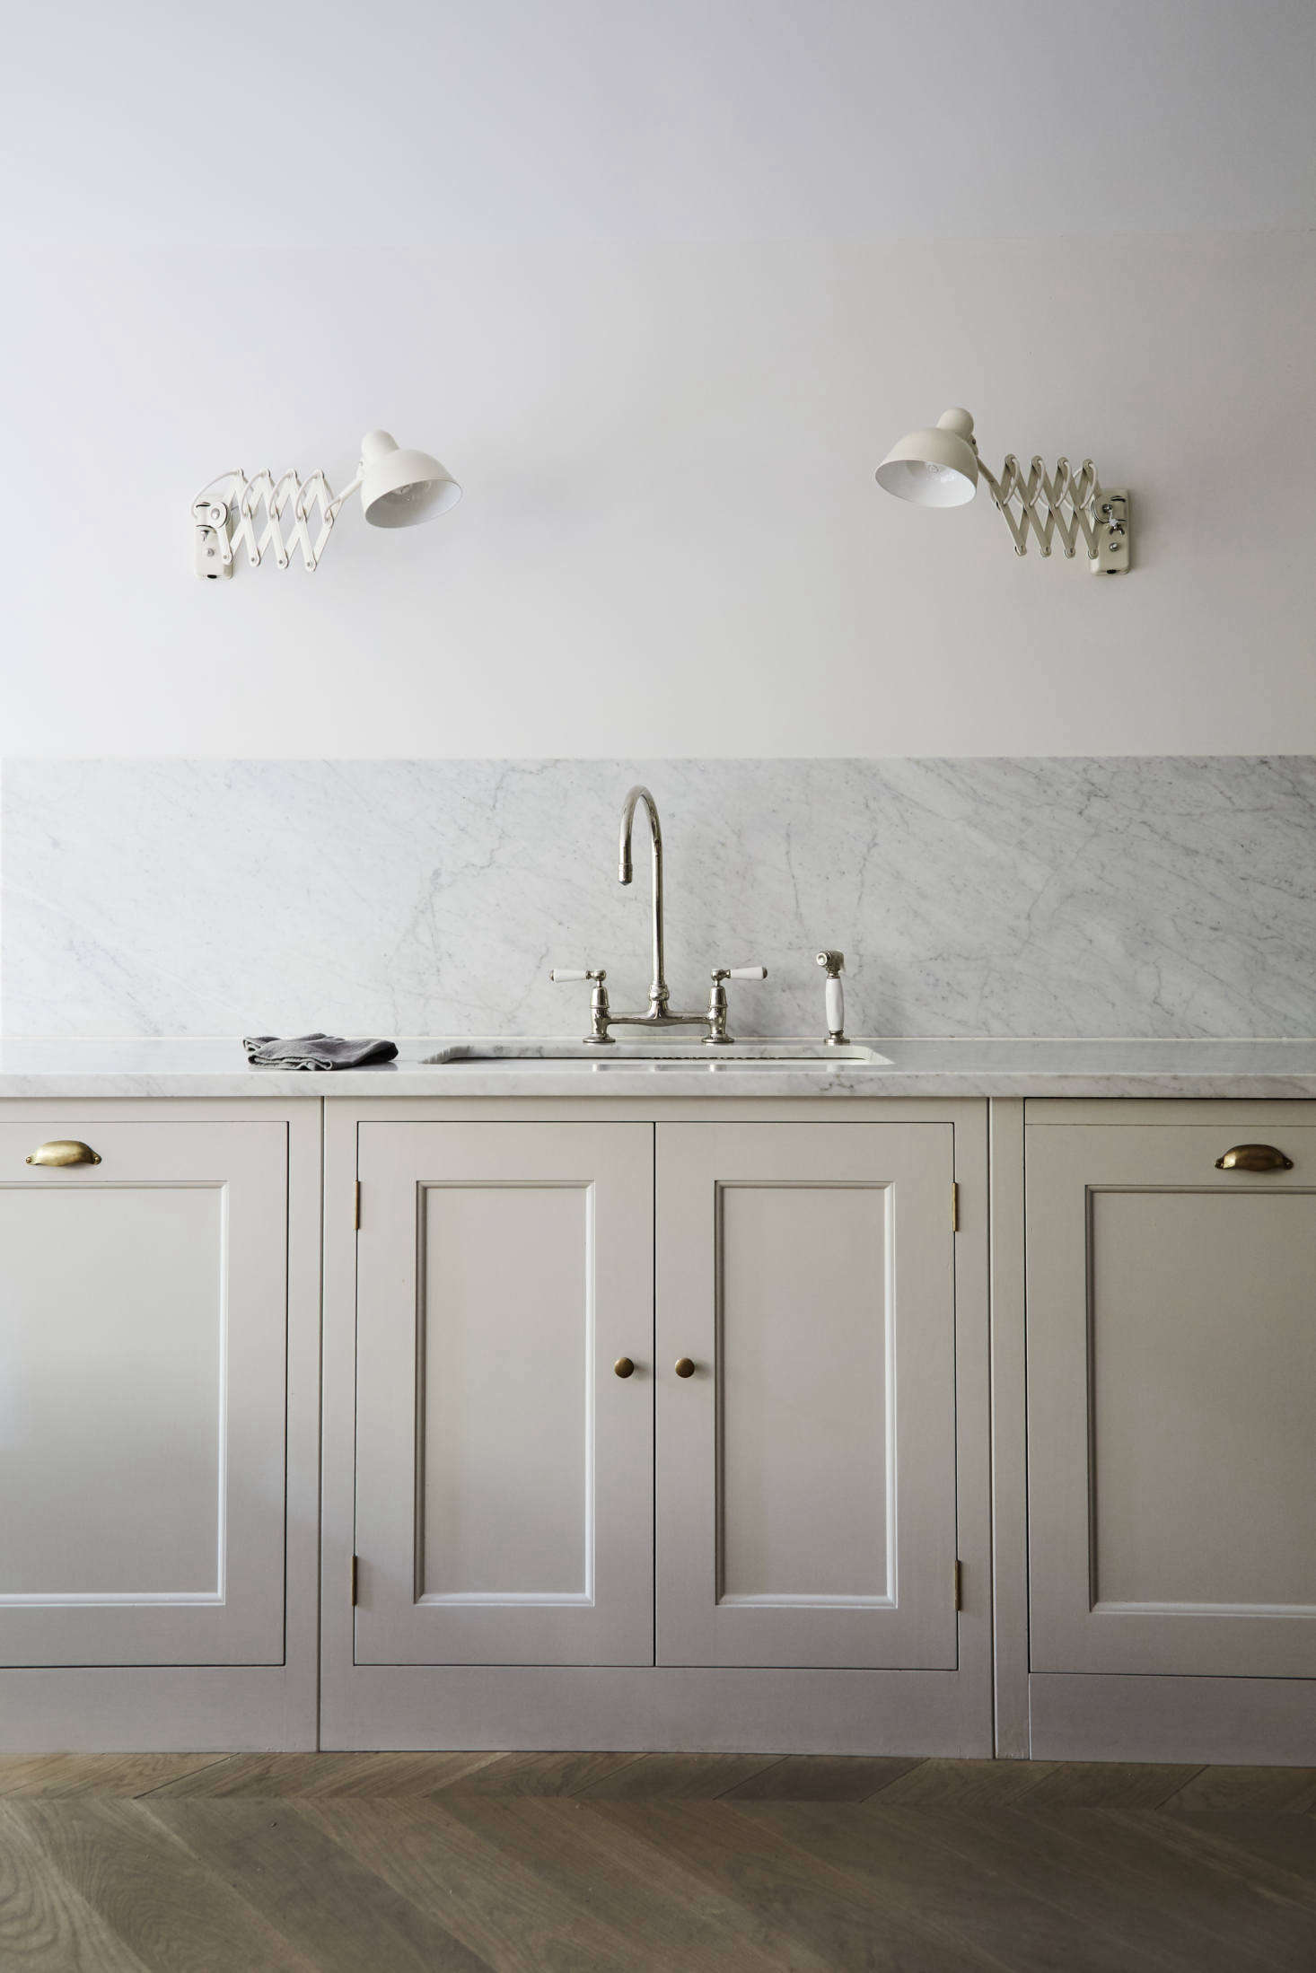
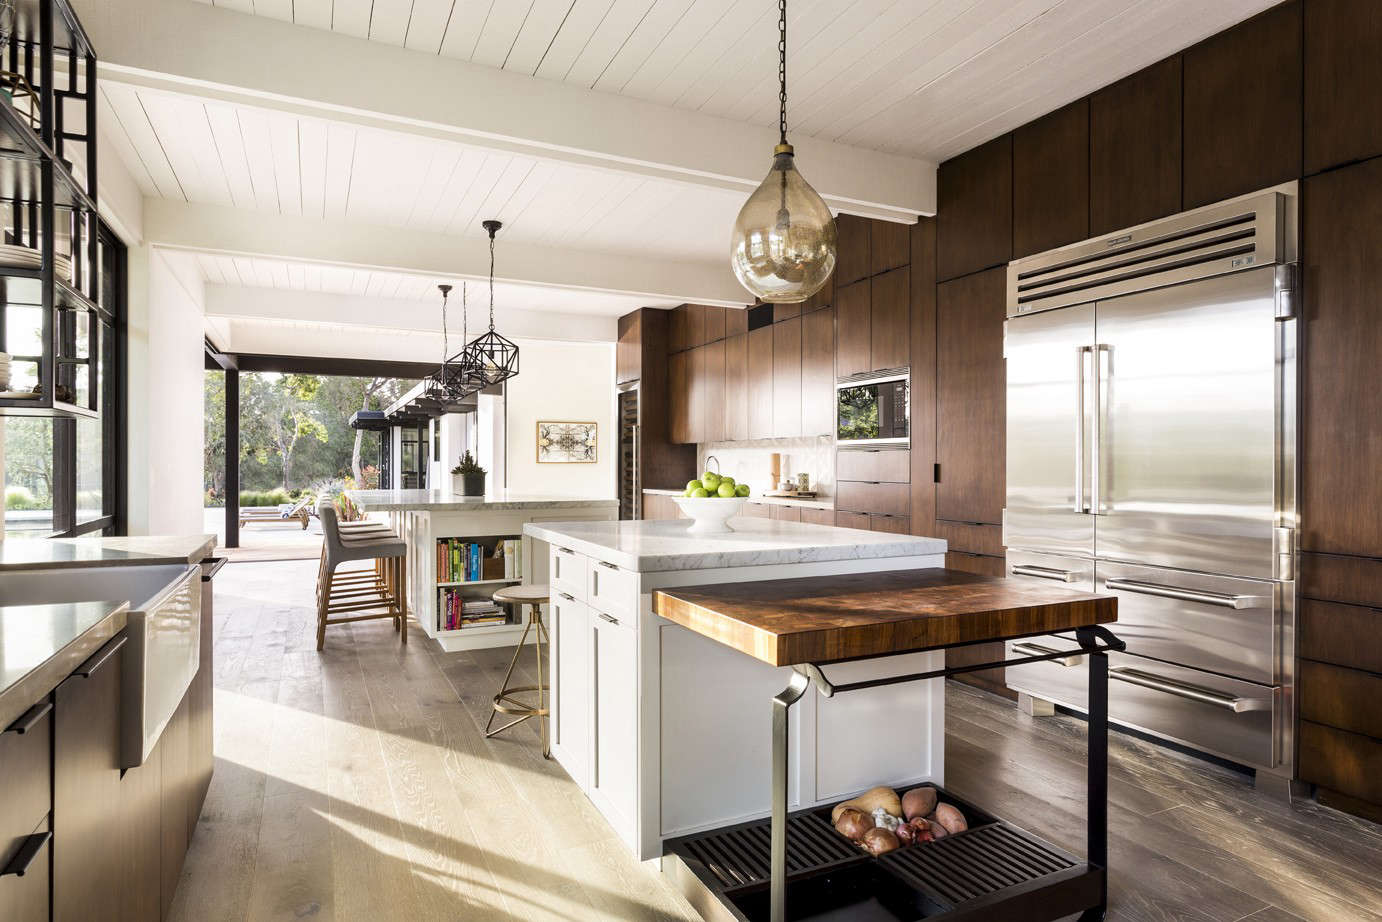
The Montecito kitchen should be functional, gracious, and connected to the rest of the home. Oversized islands remain popular, but scale matters. In a Spanish-style home, a kitchen with plaster hood details, handmade tile, natural stone, oak cabinetry, and soft brass or iron accents can feel warm and rooted. In a midcentury home, flat-panel wood cabinetry, stone counters, integrated appliances, and large openings to the garden may be more appropriate.
The best kitchens do not scream “luxury.” They whisper it while making excellent coffee.
The Primary Suite: Calm Wins
Luxury buyers increasingly value bedrooms that feel restorative. That means better light control, quiet HVAC, natural textures, privacy, and direct access to terraces or gardens when possible. A primary bath may include a soaking tub, steam shower, heated floors, custom vanities, and stone or tile with subtle movement. Wellness is no longer a bonus room concept; it has entered the bathroom and made itself comfortable.
The Living Room: Edit, Then Edit Again
Montecito living rooms often work best when they frame a view, fireplace, garden, or architectural feature. Too much furniture, too many finishes, or too many “statement pieces” can make the room feel like a design committee had espresso. Keep the palette layered but calm. Let beams, plaster, stone, art, and landscape do their jobs.
The Home Office and Flexible Rooms
Remote work has changed luxury renovation priorities. A Montecito home office should be quiet, comfortable, and visually polished enough for video calls. Bonus points if it has garden views and does not share a wall with the blender.
Outdoor Living: The Real Montecito Flex
A major reason people fall in love with Montecito is the lifestyle between indoors and outdoors. A renovation should strengthen that connection. Large doors, shaded terraces, garden paths, outdoor dining areas, fire-conscious landscaping, and carefully placed lighting can make a property feel larger and more peaceful.
However, outdoor upgrades need restraint. A pool, kitchen, pergola, fountain, and fire pit can be wonderful. All of them shoved into the wrong corner can feel like a resort brochure got nervous. The landscape should support the architecture, protect privacy, preserve views, and respond to climate realities such as drought, salt air, and wildfire risk.
Drought-tolerant Mediterranean planting, mature oaks, olives, citrus, lavender, rosemary, sages, and native or climate-adapted plants can create a garden that feels luxurious without demanding constant drama. The best Montecito landscapes look established, not installed yesterday with a forklift and a dream.
Renovating for Resale: Turnkey Has Power
In the current Santa Barbara and Montecito market, move-in-ready homes continue to attract strong interest. Buyers want updated kitchens and baths, modernized systems, functional layouts, strong indoor-outdoor flow, and fewer surprise expenses. Renovation projects still have appeal, but dated homes often need to be priced clearly as opportunities.
This does not mean every Montecito homeowner should chase generic “turnkey” design. In fact, the most valuable renovations often preserve character while removing friction. A buyer should feel the home is authentic, maintained, safe, and easy to enjoy. The plumbing should not be from the era of telegrams. The floor plan should not require a map. The finishes should not look selected by twelve different owners during twelve different emotional phases.
High-impact resale improvements often include curb appeal, kitchen modernization, primary suite upgrades, system updates, wellness features, ADU potential, and outdoor living enhancements. But the right priority depends on the home. A historic Spanish Colonial may benefit most from sensitive restoration, while a tired ranch may need layout improvements and stronger garden connections.
Common Montecito Renovation Mistakes
Ignoring the Original Architecture
A renovation should not erase the home’s identity. Montecito buyers tend to appreciate authenticity, whether that means preserving beams, restoring plaster, respecting roof forms, or keeping midcentury simplicity intact.
Underestimating the Site
Views, slopes, drainage, trees, privacy, sun exposure, wind, and fire risk all influence design. The land is not background scenery. It is an active participant, and it has notes.
Starting Construction Before Final Decisions
Changing tile, windows, appliances, or exterior materials mid-project can create delays and budget creep. Make decisions early, document them clearly, and avoid late-night online shopping with renovation confidence. That path leads to nine sconces and regret.
Over-Improving Without Strategy
Luxury renovations can justify substantial investment, especially when a home has architectural pedigree, views, privacy, or a premium location. Still, every dollar should reinforce the property’s long-term story. Spending heavily on trendy features that clash with the home can weaken value.
A Practical Montecito Renovation Roadmap
Start with a property assessment. Identify structural issues, system age, drainage concerns, fire vulnerabilities, and architectural strengths. Next, define the renovation goal: personal lifestyle, resale, rental flexibility, aging in place, guest accommodations, or a full legacy estate upgrade.
Then create a phased plan. Phase one might include urgent systems, roof work, drainage, and fire-hardening. Phase two could focus on kitchens, baths, and layout. Phase three may include outdoor living, an ADU, pool upgrades, landscaping, and wellness spaces. Phasing helps homeowners control cost and avoid turning the entire property into a construction documentary.
Finally, choose materials that can age. Montecito is not kind to flimsy finishes. Salt air, sun, dust, seasonal moisture, and heavy use all matter. Natural stone, quality wood, plaster, handmade tile, steel, bronze, durable roofing, and climate-appropriate landscaping often outperform trendy substitutes.
Experience Notes: Lessons From the Montecito Renovation Mindset
The most important experience related to Montecito renovation is learning that the best results often come from listening before designing. Listen to the house. Listen to the site. Listen to the light in the morning and the wind in the afternoon. Listen to where people naturally gather, where the view opens, where the floor plan pinches, and where the garden feels forgotten. A home will usually tell you what it wants to become, although sometimes it mumbles through outdated cabinets.
One useful lesson is to walk the property at different times of day before finalizing plans. A terrace that feels perfect at 10 a.m. may be too bright at 3 p.m. A breakfast nook may be charming until everyone realizes the best mountain view is actually from the laundry room. Montecito properties often have multiple micro-moments: a shaded oak corner, a sunny citrus path, a quiet courtyard, or a view line that deserves to be framed. Renovation should elevate those moments instead of burying them under square footage.
Another experience-based rule: do not treat landscaping as the final decorative sprinkle. In Montecito, landscape planning should happen early. Drainage, fire safety, privacy hedges, mature trees, outdoor lighting, pool placement, and garden circulation all affect the architecture. If the landscape architect enters after everything is built, the project may miss opportunities for outdoor rooms that feel natural and connected.
Budget experience matters too. Smart homeowners keep a contingency because older homes love surprises. Open a wall and you may find outdated wiring, old plumbing, framing issues, moisture damage, or previous renovations that were completed with optimism and questionable measurements. A contingency is not pessimism. It is emotional sunscreen.
Working with local professionals is also a major advantage. Montecito has specific expectations around design review, neighborhood character, fire resilience, and construction logistics. A team familiar with Santa Barbara County processes can help anticipate review comments, select appropriate materials, coordinate consultants, and avoid preventable delays. Local knowledge is not just convenient; it can save months of frustration.
Finally, the best Montecito renovations balance polish with ease. A house should be beautiful, but not so precious that guests are afraid to sit down. It should feel luxurious, but not loud. It should handle family, pets, dinner parties, foggy mornings, muddy shoes, and the occasional person who insists on bringing red wine near a white sofa. True Montecito luxury is not about perfection. It is about a home that feels deeply comfortable, quietly resilient, and completely at peace with its setting.
Conclusion
A successful Montecito renovation honors the past, improves the present, and prepares the home for the future. It respects architectural character, strengthens indoor-outdoor living, modernizes essential systems, considers wildfire resilience, and creates spaces that feel calm, useful, and beautiful. The winning formula is not bigger, shinier, or trendier. It is more thoughtful.
In Montecito, renovation is a conversation between architecture, landscape, lifestyle, and restraint. When that conversation goes well, the result is more than a remodeled house. It is a home that feels settled into the land, ready for modern life, and charming enough to make even the building inspector pause for a second look.