Some homes arrive with chandeliers, marble islands, and the subtle energy of someone whispering, “Please remove your shoes and your personality.” Karen Kjaergaard’s summer house in Sjællands Odde, Denmark, is not one of those homes. This architect-designed cottage is simpler, sharper, and far more interesting: a compact Danish retreat shaped by coastal weather, wildflowers, steel, plywood, concrete, and the rare luxury of not overdoing things.
Located on the rugged peninsula of Sjællands Odde, the cottage belongs to architect and curator Karen Kjærgaard, whose work bridges architecture, design, exhibitions, and storytelling. The house is modest in size but rich in architectural thinking. It does not beg for attention. It stands quietly in the landscape, silver-clad and calm, like a very stylish toolbox that learned meditation.
At first glance, the project seems almost radical in its restraint. The building is essentially one rectangular volume, measuring about 5.5 by 11 meters, designed around a practical core that contains the kitchen, bathroom, washing machine, and storage. Above that service core is a sleeping loft for guests. The rest of the plan is divided into simple zones for living, eating, sleeping, and resting. Built primarily with three materialssteel, plywood, and concretethe house proves that a small summer cottage can feel generous when every inch has a purpose.
A Danish Summer House That Understands Silence
Sjællands Odde is the kind of place that makes architecture behave itself. The peninsula stretches into the Kattegat from the northwest coast of Zealand, surrounded by water, wind, open fields, fishing villages, and that particular northern light that makes even a plain wall look philosophical. For Kjaergaard, reaching the cottage involves a ferry journey from Aarhus to Odden, a transition that feels less like commuting and more like exhaling.
That sense of arrival matters. The best summer houses are not just buildings; they are rituals. You leave the city, cross water, drive toward quieter roads, and slowly become a better version of yourselfor at least a version that is less likely to answer emails while eating toast. Kjaergaard’s cottage leans into that rhythm. It is designed for retreat, winter bathing, reading, cooking, hosting a few friends, and watching the landscape do what landscapes do best: change without asking permission.
The property is surrounded by meadow and wildflowers, and one of the most refreshing ideas behind the project is the instruction to let the outside grow wild. Instead of forcing a manicured lawn onto a coastal site, the landscape is allowed to look alive. This gives the architecture a softer frame and keeps the house from feeling like an object dropped onto a showroom floor. The meadow does the decorating. Nature, as usual, refuses to invoice.
The Exterior: Steel, Simplicity, and Coastal Toughness
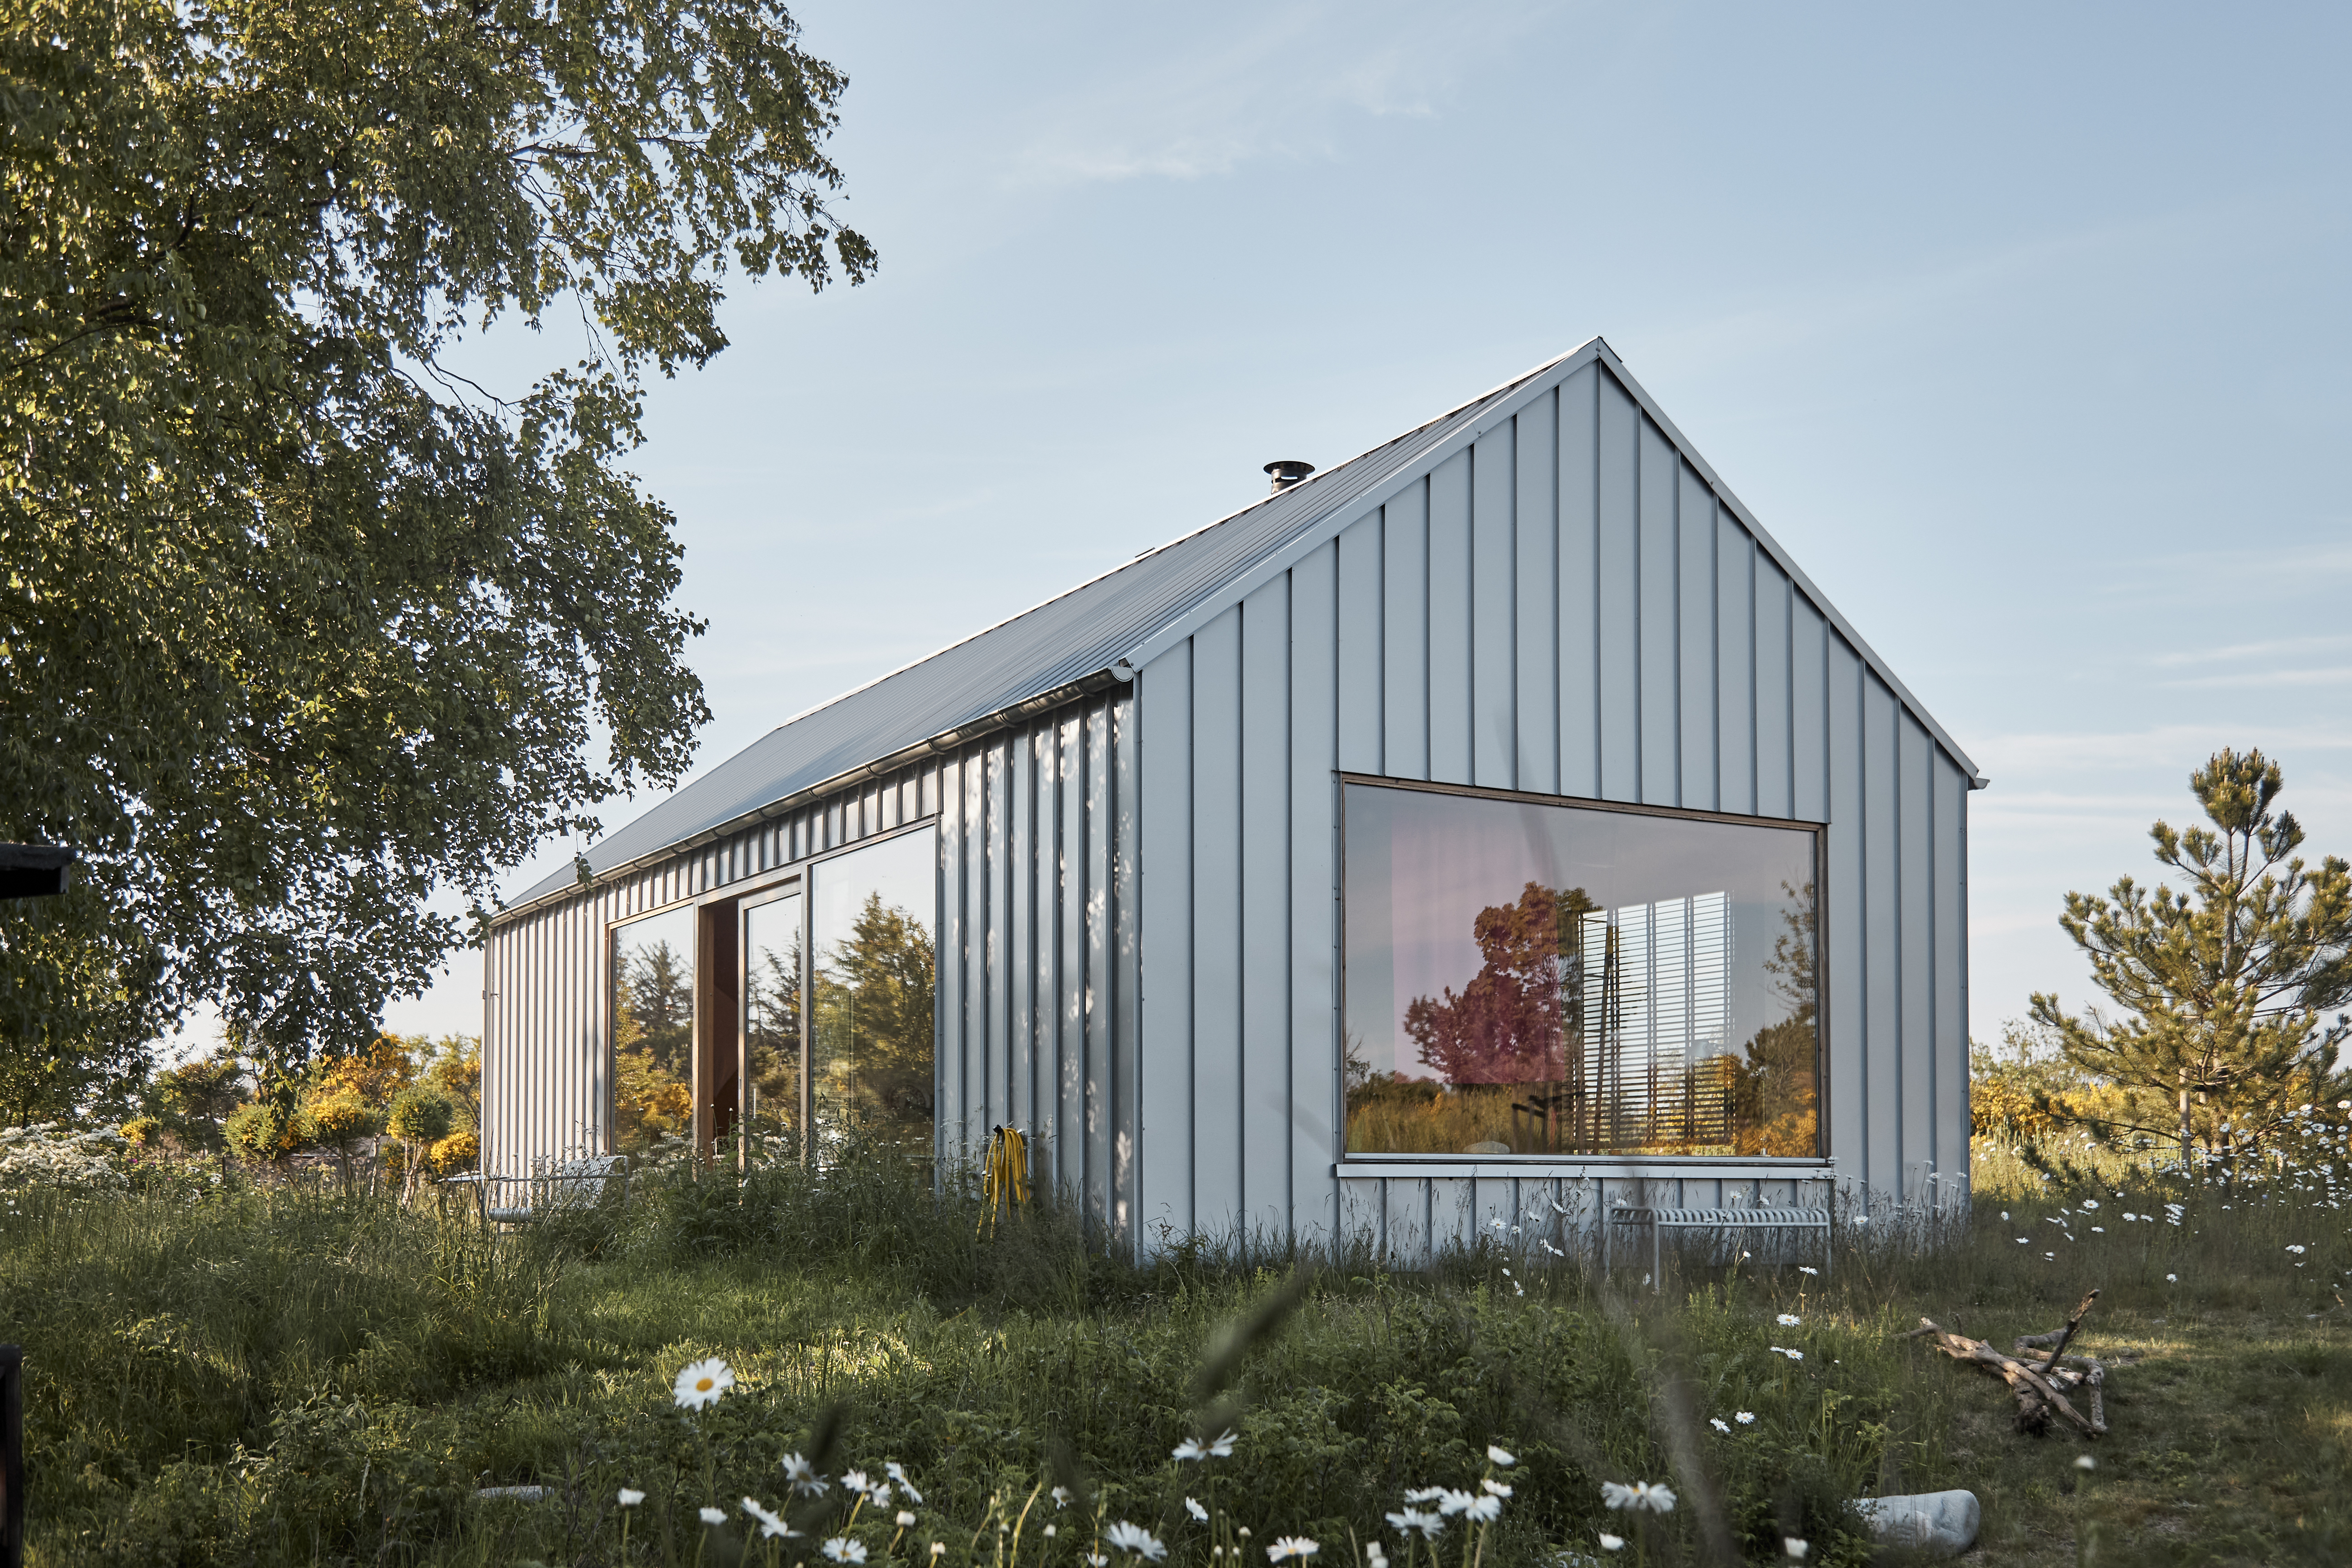
The cottage’s exterior and roof are clad in lacquered steel plates, a material more commonly associated with industrial buildings, agricultural structures, and practical construction than with delicate vacation homes. That is exactly why it works. In Kjaergaard’s hands, the steel becomes both humble and refined. It suits the raw coastal setting while giving the house a crisp, contemporary profile.
The silver surface catches light differently throughout the day. In bright sun it can feel clean and almost graphic; under gray skies it becomes quieter, blending with the tones of sea, cloud, and winter grass. The material also makes sense practically. Coastal houses need to tolerate wind, salt, rain, and seasonal swings. Steel cladding offers durability and low maintenance, which is another way of saying the owner gets to spend more time enjoying the house and less time having emotional conversations with exterior paint.
What makes the facade especially successful is its refusal to imitate tradition. This is not a cottage wearing a costume. It does not pretend to be an old fisherman’s hut, a farmhouse, or a fairy-tale cabin. Instead, it borrows the directness of agricultural architecture and reinterprets it with precision. The result is minimal, but not cold; practical, but not boring; modest, but not invisible.
The Plan: One Room, Many Possibilities
The floor plan is one of the strongest lessons in the house. Rather than slicing the cottage into small rooms, Kjaergaard keeps the interior open and organizes daily life around a compact central core. On one side are the living and dining areas. On the other is the main sleeping area. Inside the core are the essential functions: kitchen, bathroom, laundry, and storage. Above it, a loft provides extra sleeping space for guests.
This arrangement allows the house to feel larger than its footprint. It is cozy enough for one person but flexible enough to accommodate up to six people. That balance is difficult to achieve in small architecture. Too much openness can feel like camping in a box. Too much partitioning can make a cottage feel like a dollhouse designed by a committee. Here, the service core acts as the anchor, giving the interior structure without making it feel cramped.
The guest loft is especially clever because it adds capacity without demanding a bigger building. Accessed by a ladder, it turns the upper volume into useful space while preserving the clarity of the main room. It also introduces a little summer-house nostalgia. Sleeping lofts are practical, yes, but they also remind everyone that holiday homes are allowed to be slightly playful. A ladder in a cottage says, “You are on vacation; climb responsibly.”
Inside the Cottage: Plywood Warmth and Concrete Calm
If the steel exterior gives the house its toughness, the plywood interior gives it its soul. The walls and ceiling are clad in plywood, creating a warm, continuous surface that softens the minimal structure. Plywood is honest, economical, and quietly beautiful. It has grain, tone, and texture without making a fuss. In this house, it also brings visual unity, wrapping the interior in a calm wooden envelope.
The concrete floor balances that warmth with weight and durability. Concrete is ideal for a cottage that must handle sandy feet, wet towels, winter bathing routines, and the occasional guest who treats coasters as abstract theory. It is easy to clean, visually grounded, and compatible with the home’s stripped-back material palette. Together, plywood and concrete create a dialogue between softness and solidity.
Raw core pine window frames add another natural layer. They frame views of the meadow and bring tactility to the openings. In a small house, windows do more than provide daylight; they expand the interior psychologically. The view becomes part of the room. When the landscape is this important, a window is not just a window. It is a polite architectural reminder to look up.
Color, Furniture, and the Joy of Useful Objects
Although the cottage is minimal, it is not sterile. The details have personality. A yellow Vola faucet brings a bright note to the kitchen area, while Villeroy & Boch tiles add function and finish. A sunny yellow bathroom door introduces a small but memorable gestureproof that restraint does not mean banning joy from the premises.
The furniture follows the same philosophy: carefully chosen, useful, and visually light. Artek 66 chairs by Alvar Aalto surround a dining table designed by Kjaergaard herself. A wall-mounted lamp by Paolo Rizzatto hovers above a custom daybed, while a lamp made for the house by artist Torgny Wilke gives the dining area a personal layer. A turquoise wall sculpture by Danish artist Martin Bodilsen Kaldahl adds color and artistic presence without cluttering the room.
These pieces matter because they show how minimal design can still be expressive. The house is not empty; it is edited. Every object earns its place. In a compact cottage, decoration cannot be a pileup of “cute things from vacation shops.” It has to work harder. Here, art, furniture, lighting, and textiles contribute to atmosphere while preserving the home’s essential calm.
Curtains, Climate, and Small-Space Intelligence
One of the smartest interior details is the use of three-quarter curtains made with Kvadrat fabric. Curtains in a summer house are not just decorative; they are climate tools. They soften daylight, help regulate temperature, add privacy, and create a sense of enclosure when needed. In a one-room layout, textiles become architecture in miniature.
This is a key idea for anyone designing a small retreat: flexibility does not always require moving walls. Sometimes it comes from curtains, ladders, built-ins, storage niches, and furniture that can support multiple uses. A daybed can be a sofa, nap station, reading zone, or overflow sleeping spot. A dining table can be a workstation, puzzle battlefield, or the place where someone insists they know how to open oysters. The simpler the plan, the more important each element becomes.
Heating is handled by a Modern Shaker stove by Antonio Citterio, which provides the home’s primary source of warmth. In a cottage this size, the stove is both functional and atmospheric. It turns cold-weather visits into something inviting rather than heroic. Danish summer houses are not only for summer; the best ones understand winter too.
Why the Cottage Feels So Danish
Kjaergaard’s summer house fits beautifully within the broader tradition of Danish sommerhus architecture. Danish holiday homes have long been associated with retreat, simplicity, nature, and experimentation. Many architects have used summer houses as small laboratories, places where structure, material, and lifestyle can be tested without the heaviness of a year-round family home.
This cottage continues that lineage but speaks in a contemporary voice. It is compact rather than expansive. It favors durable materials over decorative excess. It lets the landscape remain wild. It makes room for guests without inflating itself into a vacation palace. In an age when second homes can become oversized monuments to square footage, Kjaergaard’s cottage asks a more interesting question: how much house do we really need to feel restored?
The answer, apparently, is not very muchprovided the house is thoughtful. A small building can feel luxurious when it gives you light, warmth, shelter, a good table, a place to sleep, and a direct relationship with nature. That is the kind of luxury that does not shout. It just makes coffee taste better.
Design Lessons From Karen Kjaergaard’s Summer House
1. Choose Fewer Materials, Then Use Them Well
The cottage’s palette of steel, plywood, and concrete gives it discipline. When materials are limited, details become clearer. This approach also makes the home easier to understand visually. There is no decorative traffic jam, no competing finishes, no desperate accent wall waving from the corner.
2. Let the Landscape Participate
The wild meadow around the house is part of the design. It softens the steel, supports biodiversity, and reinforces the idea that a summer house should belong to its site. For homeowners, the lesson is simple: sometimes the most elegant landscaping decision is to stop mowing everything into submission.
3. Build Small, But Think Generously
The cottage is modest, yet it can host guests because the plan is efficient. The service core, loft, daybed, and open zones give the house flexibility. Small-space design is not about deprivation. It is about making sure each square foot has a meaningful job.
4. Use Color With Confidence
The yellow faucet and bathroom door show how small color moments can energize a restrained interior. In minimalist spaces, one vivid detail can do the work of ten throw pillowsand unlike ten throw pillows, it does not need to be moved every time someone wants to sit down.
5. Design for Real Rituals
This is a house for bathing, resting, cooking, reading, hosting, and watching the seasons. It is not a backdrop for perfection. It is a tool for living slowly. That may be the most important design lesson of all.
Experience Notes: What It Might Feel Like to Stay Here
Imagine arriving at Sjællands Odde after the ferry ride, with the city already loosening its grip. The air smells of salt, grass, and weather. There is no dramatic driveway moment, no ornamental gate, no heroic staircase demanding applause. Instead, the cottage appears in the meadow with a quiet confidence. Its steel skin reflects the sky, and for a second you wonder whether the building is hiding or simply refusing to brag.
Inside, the first impression is warmth. The plywood surfaces wrap the room in a gentle golden tone, and the concrete floor gives everything a grounded calm. You put down your bag and immediately understand the house’s rules: keep it simple, pay attention, do not bring chaos unless it is in the form of excellent bread.
Morning here would likely begin with light sliding across the plywood ceiling and the meadow moving outside the window. The kitchen is compact, so breakfast becomes intentional. Coffee, bread, butter, maybe berries if the season is feeling generous. There is no sprawling countertop to encourage culinary theater. You prepare what you need, sit at the table, and look out. The house does not entertain you; it gives you enough quiet to notice what is already happening.
By afternoon, the cottage shifts into a different mood. The steel exterior may shine or darken depending on the weather. Curtains soften the sun. Someone reads on the daybed. Someone else climbs to the loft and pretends not to nap. The dining table becomes a map station, a lunch table, a sketching surface, or a place for a long conversation that begins with architecture and ends, somehow, with whether seagulls have personal vendettas.
In winter, the experience would be even more concentrated. After a cold walk or winter bath, the stove becomes the center of gravity. The small footprint suddenly feels like a gift: warmth gathers quickly, and the room becomes intimate without feeling tight. This is when the Danish idea of comfort makes the most sense. Hygge is not about buying a basket labeled “hygge.” It is about conditions: warmth, presence, texture, low light, and people who understand that silence is not a social failure.
For anyone interested in design, staying in a cottage like this would be a lesson in subtraction. You would notice how little is required when the essentials are right. A good chair. A durable floor. A window with a real view. A table that invites both meals and thinking. Materials that can age without panic. Storage that prevents daily life from becoming visual noise. The experience would not be flashy, but it would be memorable in the way useful beauty often is: quietly, steadily, and long after you leave.
The greatest pleasure might be how the house changes your pace. You would probably check your phone less, not because someone made a rule, but because the cottage offers better alternatives. Watch the meadow. Make tea. Read three pages and stare out the window for ten minutes. Walk to the water. Come back cold. Sit by the stove. Eat something simple. Sleep deeply. Repeat. It is not complicated, which is precisely the point.
Conclusion: A Cottage That Proves Less Can Be Much More
Karen Kjaergaard’s summer house in Sjællands Odde is a masterclass in architectural restraint. It shows how a compact cottage can feel rich without being large, expressive without being loud, and comfortable without being overdecorated. The steel exterior responds to the rugged coastal setting. The plywood interior brings warmth. The concrete floor adds durability. The one-room plan, central service core, and sleeping loft make the house flexible enough for solitude or guests.
Most importantly, the cottage understands its purpose. It is not trying to impress the internet, although it certainly has. It is trying to support a slower, clearer way of living. In a world full of homes that seem designed for resale photos and appliance envy, this Danish retreat offers something better: a place to breathe, look, think, swim, host, rest, and enjoy the landscape without bossing it around.
Editorial note: This article is based on real published information from reputable architecture, design, travel, material, and Danish cultural sources, synthesized and rewritten for original web publication without source links or unnecessary citation placeholders.