Some kitchens are designed to impress guests for exactly seven minutes, right up until somebody asks where the trash can is. James Morton’s sustainable Scottish kitchen extension is not that kind of kitchen. It is smarter, warmer, tougher, and far more interesting than the average showroom fantasy. This is a kitchen built for actual life: bread dough on the counter, children running through the garden, coffee brewing in the corner, and dinner happening even when the weather outside is aggressively Scottish.
The Great British Bake Off alum and his wife, Fenella Barlow-Pay, did not simply tack on a glossy addition and call it progress. Instead, they transformed their Glasgow terrace into a deeply considered, low-carbon family home with a kitchen extension at its heart. The result is the kind of project that makes design lovers lean in, sustainability nerds nod approvingly, and anyone with a drafty old house whisper, “Wait, maybe there is hope for me too.”
What makes this extension so compelling is not just that it looks good, though it absolutely does. It is that every decision appears to work twice: once for beauty, and again for performance. The project blends practical family living, sensitive renovation, natural materials, and energy-conscious planning into one generous cooking and gathering space. In other words, it is the rare kitchen that can handle sourdough, school runs, and climate anxiety without breaking a sweat.
A Historic Glasgow House Gets a 21st-Century Brain
Morton and Barlow-Pay’s home began as a late-19th-century or Edwardian end-of-terrace house in Glasgow, the kind of red-sandstone property that carries charm in bulk but often hides a few less-romantic realities. Think poor insulation, awkward add-ons, dark rooms, and the sort of layout that made sense decades ago but now feels like a relay race every time someone sets the table.
Rather than abandoning the house’s character, the couple worked with Loader Monteith to reimagine it. That distinction matters. The best sustainable renovations do not start with demolition fever. They start by asking a calmer question: what can stay, what can be improved, and what can work much harder than it does now?
That approach shaped the extension. Parts of the older side addition were retained and upgraded instead of needlessly scrapped. The cold, underperforming rear spaces were replaced or reworked into a bright new kitchen, dining, and family zone that opens toward the garden. The home was also pushed off fossil-fuel dependence and upgraded with fabric-first thinking, meaning the building envelope itself was treated as seriously as the finishes and fixtures.
Why this matters beyond one pretty kitchen
This project is important because it treats the typical terrace house as a sustainability opportunity, not a lost cause. That is a big idea hiding inside a humble floor plan. Lots of older homes are beloved for their bones but cursed by their performance. Morton’s extension suggests that historic homes do not need to choose between soul and efficiency. With the right strategy, they can have both.
The Layout: Open, Social, and Surprisingly Disciplined
At first glance, the extension reads as open-plan. But the smartest thing about it is that it does not fall into the trap of being too open. Plenty of modern kitchens promise “flow” and then deliver a room where the sofa, spaghetti sauce, and science-project glitter all coexist in one giant cautionary tale.
Here, the space is open enough to feel airy and family-friendly, yet structured enough to work. The kitchen anchors one end. The dining zone and seating areas connect naturally. The garden becomes a visual extension of the room. Daylight enters strategically, and circulation seems designed around how people really move, cook, gather, and keep an eye on children without developing owl-level neck rotation.
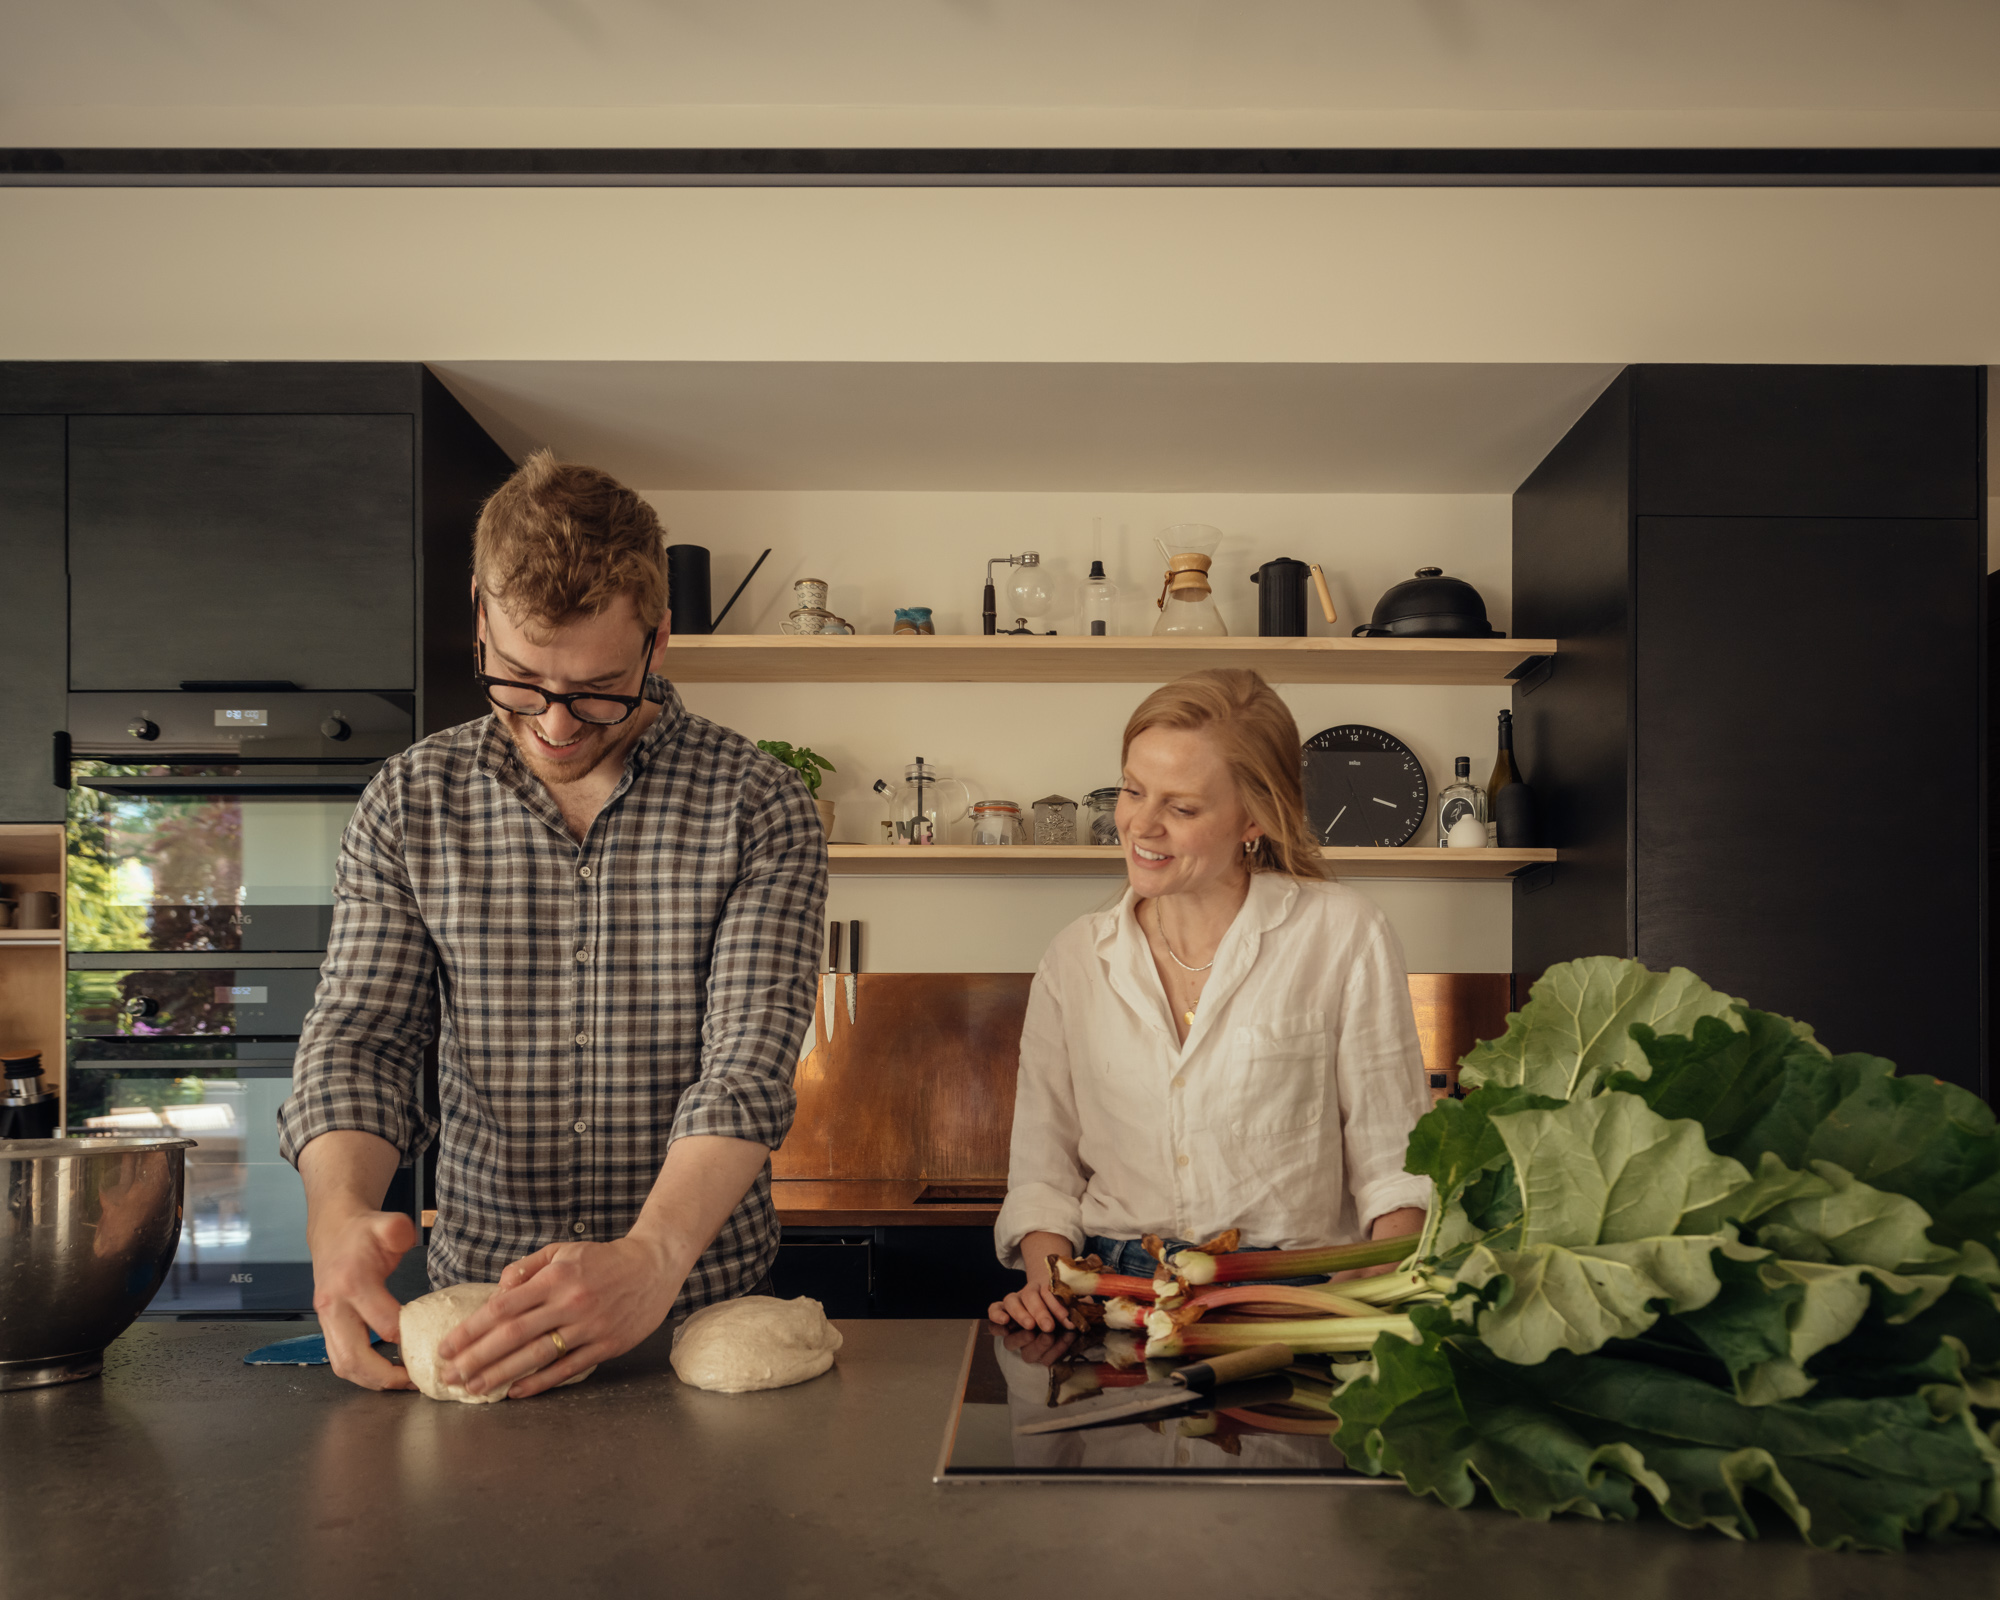
A large sociable island helps organize the room. That matters for bakers, of course, but it also matters for families. Islands are often sold as status objects. In this case, it seems to function as a genuine workhorse: a prep surface, serving zone, leaning spot, homework station, and emotional support counter when dinner takes longer than expected.
This is where the design earns its keep. A good family kitchen does not just look coherent in photographs. It creates zones without building walls. It keeps the cook connected to the room. It makes carrying plates from oven to table feel easy rather than athletic. And it quietly reduces friction, which is perhaps the least glamorous and most valuable design achievement of all.
Materials With Backbone, Warmth, and a Tiny Bit of Swagger
One reason this extension feels memorable is its material palette. From the outside, the use of weathering steel and charred or burnt larch gives the addition a darker, more grounded identity than the all-glass extensions that often seem to arrive with a side order of heat gain and regret. These materials feel robust, tactile, and honest. They do not beg for attention, but they definitely know they look good.
Inside, the kitchen appears to lean into durable, low-fuss surfaces and handcrafted details rather than disposable trend-chasing. Copper adds warmth and a little gleam without tipping into preciousness. Custom cabinetry, including CNC-cut plywood elements designed by Fenella, gives the kitchen a bespoke soul. This is the kind of detail that makes a room feel designed for its owners rather than for a generic resale fantasy involving a fruit bowl nobody touches.
Natural materials also help the project feel more humane. Sustainable design is often misunderstood as a purely technical exercise, as if low-carbon living must happen in rooms that feel vaguely like laboratory annexes. Not here. Wood, copper, lime-based finishes, and garden-facing glazing create softness and texture. The kitchen feels lived-in before anyone even starts cooking.
The beauty of materials that age well
A sustainable kitchen is not just about what is recycled, renewable, or low-emission on paper. It is also about longevity. Materials that patina gracefully, can be repaired, and still look good after years of real use are often the most sustainable ones in practice. This extension seems to understand that. It avoids the tragic cycle of “brand-new kitchen, emotionally obsolete in 18 months.”
The Sustainability Strategy: Less Theater, More Substance
The most impressive thing about James Morton’s kitchen extension may be that its sustainability does not feel performative. There is no sense of green gimmickry. No one appears to have installed a token herb shelf and declared victory for the planet. Instead, the project works from the building outward.
The house was upgraded with breathable wood fiber insulation and lime-based finishes, helping improve comfort while respecting the needs of an older structure. Airtightness was improved. Mechanical ventilation and modern heating systems were incorporated. An air-source heat pump, solar panels, and other efficiency-minded systems pushed the home toward all-electric, lower-carbon living. Green or wildflower roofs added another layer of environmental thinking while softening the architecture itself.
This is exactly the sort of layered strategy that makes sustainable remodeling credible. High-performing homes are rarely created by one magic purchase. They come from a sequence of good decisions: better insulation, better ventilation, cleaner heating, smarter appliances, more daylight, careful reuse, and materials that will not demand replacement at the first sign of family life.
That broader logic also aligns with current U.S. sustainability guidance around electrification, efficient appliances, ventilation, and reducing waste during remodeling. In other words, this Scottish project feels very local in character but globally relevant in method. Whether you live in Glasgow, Portland, or Minneapolis, the core lesson holds: performance and comfort should be designed in, not bolted on later like an apology.
A Baker’s Kitchen Without the Clichés
There is an obvious temptation when writing about a baker’s kitchen to go full fantasy: rustic shelves, flour drifting through sunbeams, possibly a photogenic loaf cooling in perpetuity. Fortunately, this kitchen seems more grounded than that. It is not a movie set for artisanal daydreams. It is a serious working kitchen that happens to belong to someone who knows his way around bread.
That distinction matters because functionality shows up everywhere. A large island supports kneading and prep. Double ovens make sense for high-volume cooking and entertaining. Storage is thoughtfully integrated. A dedicated coffee station acknowledges one of life’s most stable truths: many people cannot discuss sustainability until caffeine has been introduced.
Even the custom cabinetry tells a story about use, not just aesthetics. This kitchen was clearly designed around habits, routines, and the owners’ specific priorities. It is not trying to be everyone’s dream kitchen. It is trying to be their dream kitchen, which is far more convincing.
Form follows family
What elevates the project is the way food, family, and sustainability intersect. The extension creates a setting where cooking is not isolated from daily life. Parents can watch the garden. Guests can gather near the action. The room supports baking, hosting, and weekday survival equally well. That is what truly modern kitchen design should do: help people live better, not just pose better.
Why the Garden Connection Changes Everything
One of the quiet triumphs of this extension is its relationship to the garden. This is not just about having nice views while slicing onions. The connection to outside space changes how the room works emotionally and practically.
Garden-facing glazing makes the kitchen feel larger and calmer. Built-in seating and carefully placed windows draw light deep into the interior. Sightlines allow the adults inside to remain visually connected to activity outdoors. That creates a family-friendly kind of freedom: children can roam, plants can thrive, and the room never feels cut off from the rest of the home’s daily rhythm.
There is also something deeply sustainable about a kitchen that encourages seasonal awareness. Herbs in planters, a stronger bond to outdoor space, and more natural light all nudge the room away from sealed-box living. The kitchen becomes a place where food, weather, and routine meet. That might sound poetic, but it is also practical. Homes feel better when they acknowledge the world outside instead of pretending it does not exist.
What American Remodelers Can Learn From This Scottish Extension
Even though this project is rooted in Glasgow, its lessons travel well. For homeowners in the United States, the biggest takeaway is this: sustainable design works best when it is integrated at every level, from shell to stove. Do not start with trendy finishes and hope efficiency shows up later. Start with comfort, air quality, layout, and long-term durability.
That means prioritizing insulation, ventilation, electrification, and daylight before obsessing over whether your faucet finish is “warm brass” or “antique champagne” or whatever glamorous metal has been invented this week. It means choosing appliances that save energy and genuinely improve daily use. It means using real, durable materials where possible and reusing existing structure when it makes sense. It means creating open spaces that still have logic and zones.
It also means recognizing that sustainability is not one-size-fits-all. James Morton’s kitchen extension is persuasive precisely because it is specific. It responds to a historic home, a family’s habits, a local climate, and a limited budget. Good green design does not copy-paste. It adapts.
If more renovations followed this example, we would likely see fewer showy kitchens that age like milk and more thoughtful ones that improve with time. Frankly, that would be a public service.
The Experience of Living With a Sustainable Kitchen Extension
Now for the part that glossy renovation stories often skip: what does a kitchen like this probably feel like to live in every day? Not just to admire, but to inhabit on a cold morning, a busy weekday, or a Saturday when the bread dough is rising and somebody cannot find their shoes.
A sustainable kitchen extension changes your experience first through comfort. In an older house, comfort is usually the thing you notice by its absence. Drafts. Cold floors. Rooms that never quite warm up. Corners that feel disconnected from the rest of the house. When a retrofit is done well, those small daily irritations begin to disappear. You stop negotiating with the room. You stop avoiding one end of the house in winter. You stop treating the kitchen like a place you merely pass through on the way to somewhere warmer.
Instead, the room becomes sticky in the best possible sense: people want to stay. A well-insulated, daylit, garden-facing kitchen tends to attract life. Someone sits at the island while another person cooks. A child draws nearby. Coffee is poured. Bread cools. A friend arrives and, as always happens in good houses, gravitates to the kitchen almost by instinct. The extension becomes less like an add-on and more like the engine room of family life.
There is also a psychological ease that comes from spaces designed around real habits. A baker appreciates broad, durable prep surfaces. A family appreciates generous storage and visual order. Parents appreciate being able to look outside and still remain engaged with what is happening indoors. A room like this lowers the number of tiny frictions in a day, and that adds up. Good design does not just impress the eye. It conserves mental energy.
Then there is the quieter satisfaction of living in a space that aligns with your values. For homeowners trying to reduce energy use, cut fossil-fuel dependence, or choose healthier materials, the payoff is not only technical. It is emotional. You feel a little less conflicted. The house stops being a source of guilt and starts becoming evidence that practical climate-minded change is actually possible. That matters. People talk a lot about sustainability as a policy goal, but at home it often arrives as relief.
A kitchen extension like this also changes how time is spent. Brighter rooms tend to be used more throughout the day. Connected layouts support multitasking without chaos. The garden connection invites quick breaks, herb snipping, or just a glance outside while waiting for the kettle. Seasons become part of the room. Morning light feels different from afternoon light. Rain looks dramatic instead of depressing. Summer meals drift outward. Winter evenings gather inward.
And yes, there is undoubtedly pleasure in the materials too. Copper that gains character. wood that feels warm rather than clinical. Surfaces that can survive flour, spills, and ordinary family mess without looking personally offended. These things create a kitchen that does not demand museum behavior. It invites use. A room that can age gracefully encourages the people in it to relax a little.
Perhaps that is the real magic of James Morton’s sustainable Scottish kitchen extension. It does not treat sustainability as sacrifice. It treats it as enrichment. Better performance brings better comfort. Smarter layout creates better social life. Durable materials create more beauty over time, not less. And the result is not some joyless eco-box. It is a warm, hardworking, deeply personal kitchen where modern family life can unfold with less waste, more light, and far fewer reasons to complain about the heating bill.
That is a pretty great recipe.
Conclusion
Inside James Morton’s sustainable Scottish kitchen extension, the most memorable ingredient is not the copper, the island, or even the baker-friendly layout. It is the project’s clarity of purpose. This is a renovation that respects an old house, supports a modern family, and embraces low-carbon thinking without becoming preachy or cold. It proves that sustainable kitchen design can be warm, sociable, beautiful, and gloriously useful.
For anyone planning a remodel, this project offers a powerful reminder: the best kitchens are not built around trends. They are built around living well. And when sustainability is woven into the architecture, the materials, the systems, and the everyday rituals of the room, the result is not just a better kitchen. It is a better way to live in the home you already have.