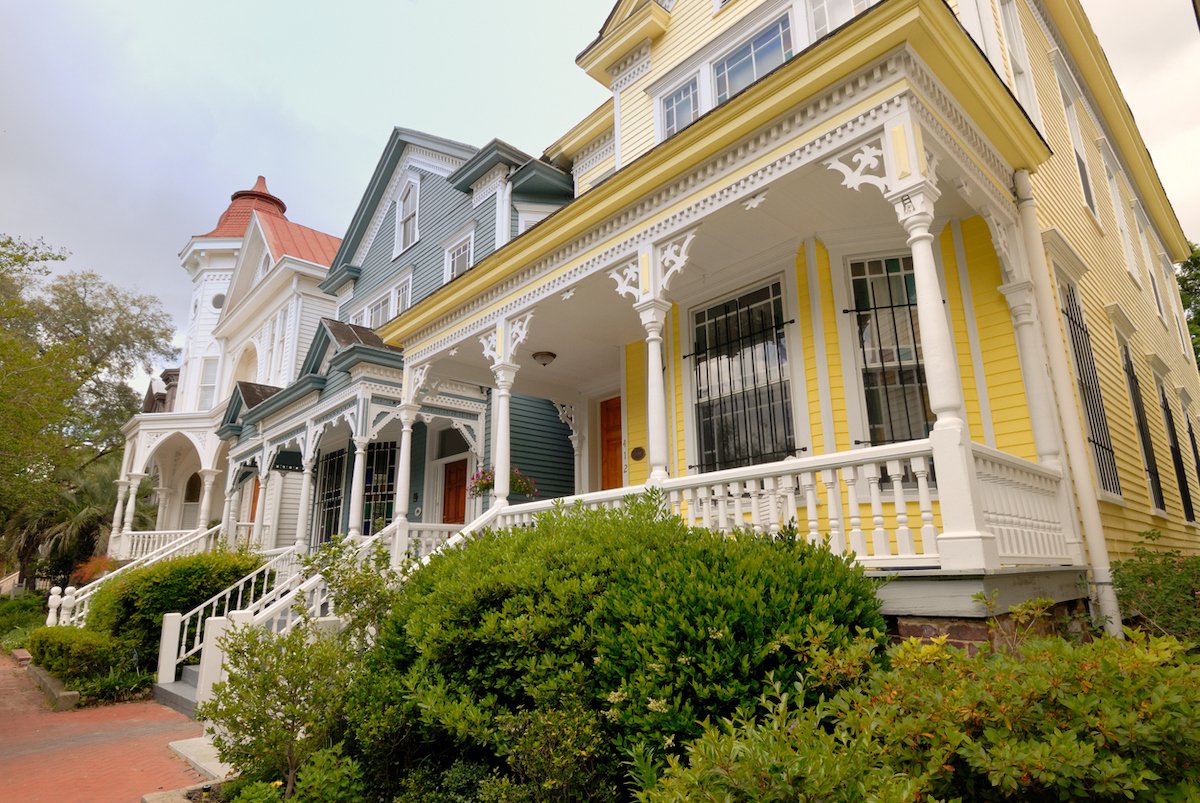
House hunting becomes much easier once you can tell a Cape Cod from a Colonial and a Craftsman from a home that simply has a very enthusiastic porch. Architectural style is not merely decorative trivia. A home’s shape, roof, windows, materials, and floor plan can affect maintenance costs, energy use, renovation options, natural light, privacy, and even how many stairs you must climb while carrying laundry.
Some names describe a true architectural style, while others identify a structural form or floor-plan type. Real houses also evolve. Owners add dormers, enclose porches, replace siding, and remodel kitchens, so a building may combine several traditions. Think of this guide as a practical field manual rather than an architectural purity test. Your house will not be offended if you discover it is technically neo-eclectic.
Why Homeowners Should Understand House Styles
Recognizing popular house styles helps buyers search listings more precisely and inspect properties more intelligently. A steep roof may suggest attic space but also a larger roofing bill. A sprawling ranch can support single-level living, although its broad footprint may require a larger lot. Ornate Victorian trim delivers enormous curb appeal, along with enough painted surfaces to keep a ladder permanently employed.
Architectural knowledge also improves remodeling decisions. An addition that respects the home’s original proportions generally looks more convincing than one that appears to have arrived by helicopter. Understanding the underlying style helps homeowners choose compatible windows, doors, siding, lighting, landscaping, and interior finishes.
Early American House Styles and Traditional Forms
1. Saltbox
A saltbox house has an unmistakable asymmetrical roof: two stories in front and a long rear slope descending over a one-story section. The silhouette resembles the wooden salt containers once used in Colonial kitchens. Many saltboxes developed when homeowners added a rear lean-to to an existing house.
Best features: Simple construction, useful rear space, and a roof shape suited to shedding rain and snow. Watch for: Uneven floor levels, mismatched materials, limited upstairs headroom, and complicated renovation work where the original structure meets later additions.
2. Cape Cod
Cape Cod homes are compact, generally symmetrical, and usually one or one-and-a-half stories tall. Common clues include a steep side-gabled roof, a centered entrance, multipane windows, shingle or clapboard siding, and dormers added to brighten the upper floor. Early versions were designed for New England winters, with modest rooms and low ceilings that conserved heat.
Best features: Efficient layouts, classic curb appeal, and straightforward opportunities for dormers or rear additions. Watch for: Small bedrooms, limited closets, hot upper rooms in summer, and rooflines that restrict usable second-floor space.
3. Shotgun House
Common in New Orleans and other Southern cities, the shotgun house is narrow, one room wide, and arranged in a straight line from front to back. Its compact footprint fits slender urban lots. Traditional layouts may require residents to pass through one room to reach the next, making privacy more of a suggestion than a guaranteed feature.
Best features: Affordable scale, efficient use of land, strong cross-ventilation potential, and wonderfully detailed front porches. Watch for: Few hallways, limited storage, closely spaced neighbors, and floor plans that may need creative reworking for modern family life.
4. I-House
The I-House is typically two stories tall, one room deep, at least two rooms wide, and capped by a side-gabled roof. The name is associated with its popularity in states such as Illinois, Indiana, and Iowa. Its uncomplicated rectangular form made it economical to build and easy to expand with porches, rear wings, or side additions.
Best features: Simple framing, good cross-ventilation, and an adaptable shape. Watch for: Narrow rooms, few original bathrooms, minimal storage, and plain exteriors that may depend heavily on porches and landscaping for personality.
5. Side-Hall House
A side-hall house often resembles a shotgun home from the street, but a hallway runs along one side of the floor plan. That corridor allows people to move between rooms without marching through someone’s bedroom at midnight. Many examples are narrow, two-story urban homes built close to the sidewalk.
Best features: Better privacy than a shotgun layout and efficient use of narrow lots. Watch for: Limited natural light along attached or closely spaced walls, steep stairs, compact rooms, and little setback from traffic.
6. Gable-Ell
The gable-ell, also called a gable-front-and-wing house, has two intersecting sections that create an L-shaped footprint. A porch often fills the inside corner where the sections meet. The form spread widely during the railroad era because standardized lumber and decorative components became easier to transport.
Best features: Flexible room arrangements, a welcoming porch, and more visual interest than a basic rectangle. Watch for: Roof valleys that collect debris, additional flashing points, complicated gutter runs, and greater exterior-maintenance demands.
7. Dutch Colonial
Dutch Colonial homes are best known for gambrel roofs, which have two slopes on each side and create generous space beneath the roof. Historic examples may include brick or stone walls, modest eaves, divided Dutch doors, and symmetrical facades. Revival-era versions are often larger and feature prominent dormers.
Best features: Distinctive curb appeal and surprisingly roomy upper floors. Watch for: Complex roof repairs, dormer leaks, small original kitchens, and reduced ceiling height near exterior walls.
8. Spanish Colonial
Spanish Colonial architecture developed in warm regions including Florida and the Southwest. Typical elements include thick masonry or adobe walls, stucco finishes, low-pitched or flat roofs, clay tiles, shaded courtyards, small window openings, and deep-set doors. Revival versions frequently add arches, balconies, decorative ironwork, and more elaborate floor plans.
Best features: Excellent shade, thermal mass, private courtyards, and a strong indoor-outdoor connection. Watch for: Cracked stucco, aging tile roofs, moisture trapped behind inappropriate repairs, and layouts that may feel dark without thoughtful lighting.
Formal and Decorative American House Styles
9. Georgian
Georgian houses value balance, order, and symmetry. The front door usually occupies the center of a rectangular facade, with evenly spaced multipane windows on each side. Brick, classical entry details, dentil molding, paneled doors, and paired chimneys are common.
Best features: Predictable room shapes, dignified curb appeal, and floor plans that are easy to furnish. Watch for: Formal room divisions, expensive masonry work, aging windows, and decorative trim that can be difficult to reproduce accurately.
10. Adam or Federal
Federal architecture refined the heavier Georgian look after the American Revolution. These houses remain symmetrical but use lighter classical ornament, slender columns, delicate moldings, fanlights, sidelights, and elliptical or semicircular windows above the entrance. The overall impression is polished rather than imposing.
Best features: Graceful proportions and decorative details that work beautifully with both antique and contemporary interiors. Watch for: Custom curved windows, fragile plasterwork, specialized millwork, and costly restoration of historic entrances.
11. Greek Revival
Greek Revival homes borrow the visual language of ancient temples. Look for tall columns or pilasters, broad cornices, a prominent triangular pediment, white-painted trim, and an entrance surrounded by sidelights and transoms. The style became widespread during the first half of the 19th century and appeared in houses ranging from grand estates to modest farmhouses.
Best features: Dramatic curb appeal, high ceilings, and formal rooms. Watch for: Large painted surfaces, deteriorating columns, water damage around porticos, and maintenance projects that rarely qualify as “a quick Saturday job.”
12. Queen Anne
Queen Anne is one of the best-known Victorian-era styles. Its asymmetrical shape may include towers, turrets, bay windows, wraparound porches, textured shingles, spindlework, multiple gables, stained glass, and several exterior colors. Subtlety was not the assignment.
Best features: Exceptional craftsmanship, memorable rooms, decorative fireplaces, and unmatched visual character. Watch for: Difficult painting projects, aging wood ornament, inefficient windows, complex roofs, uneven floors, and unconventional spaces that resist standard furniture arrangements.
13. Colonial Revival
Colonial Revival homes reinterpret Georgian, Federal, Dutch Colonial, and other early American traditions. They usually feature a symmetrical facade, multipane windows, a centered entrance, classical columns, shutters, dormers, and brick or clapboard siding. The style became enormously influential in American residential design during the early 20th century.
Best features: Familiar proportions, practical two-story layouts, broad market appeal, and easy compatibility with traditional additions. Watch for: Small compartmentalized rooms, narrow kitchens, undersized closets, and poorly executed replacements that erase original details.
14. Tudor
Tudor Revival houses bring storybook England to American neighborhoods through steep roofs, dominant cross gables, tall chimneys, arched entrances, patterned brickwork, stone accents, and decorative half-timbering. Tall, narrow windows and cozy interior spaces reinforce the medieval-inspired mood.
Best features: Rich materials, dramatic rooflines, charming nooks, and excellent curb appeal. Watch for: Expensive slate or tile roofs, damaged stucco, masonry deterioration, limited daylight, and additions that are difficult to integrate without looking like a suburban castle annex.
Practical and Modern American House Types
15. Classic Cottage
A classic cottage resembles a taller Cape Cod or a compact Foursquare. It commonly has a broad front porch, central dormer, multipane windows, and a raised knee wall that provides more usable space upstairs. Despite the word “cottage,” these homes are not always tiny.
Best features: Cozy scale, usable upper rooms, architectural charm, and a porch that functions as an outdoor living room. Watch for: Sloped ceilings, insufficient insulation, complicated junctions between siding materials, and upper floors that become toaster ovens in July.
16. Craftsman
Craftsman houses emphasize visible structure and handcrafted detail. Common features include low-pitched roofs, broad eaves, exposed rafters, decorative brackets, tapered porch columns, built-in cabinetry, natural woodwork, fireplaces, and an earthy material palette. Many bungalows are Craftsman homes, although the two terms are not interchangeable.
Best features: Welcoming porches, durable materials, warm interiors, useful built-ins, and human-scaled rooms. Watch for: Limited square footage, dark wood interiors, deteriorated porch supports, foundation settlement, and previous renovations that painted every beautiful oak surface bright white.
17. American Foursquare
The American Foursquare is a boxy, efficient two-story house, usually organized around four rooms on each main floor. A hipped or pyramidal roof, central dormer, wide front porch, and broad eaves often define the exterior. Its compact form offered families more space than a bungalow without the decorative complexity of a Queen Anne.
Best features: Large rooms, efficient construction, straightforward additions, and excellent use of a modest lot. Watch for: Limited original closets, small bathrooms, narrow central halls, and kitchens that may remain isolated from living areas.
18. Ranch
Ranch homes are low, horizontal, and generally one story. They often include an attached garage, low-pitched roof, wide windows, open living areas, and sliding doors leading to a patio. L-shaped and U-shaped plans may wrap around a yard, garden, or swimming pool.
Best features: Single-level accessibility, easy indoor-outdoor movement, flexible remodeling, and strong aging-in-place potential. Watch for: Large roof areas, substantial foundations, long utility runs, limited attic storage, and yards big enough to make a riding mower seem emotionally necessary.
19. Split-Level
A split-level house separates living zones across staggered floors connected by short staircases. The entrance may sit between an upper bedroom level and a lower family room or garage. These homes were particularly popular in postwar suburbs because they created distinct functional areas without requiring a full two-story structure.
Best features: Clear separation between quiet and active rooms, efficient use of sloped lots, and more living space than the exterior may suggest. Watch for: Frequent stairs, visual fragmentation, difficult accessibility improvements, uneven heating and cooling, and load-bearing walls that complicate open-plan renovations.
20. Neo-Eclectic
Neo-eclectic homes combine recognizable details from historical styles with contemporary construction. A house may have a Colonial-inspired entrance, Tudor-like gables, Mediterranean arches, vinyl siding, an attached garage, and an interior floor plan that owes allegiance to none of them.
Best features: Modern kitchens, multiple bathrooms, larger closets, attached garages, updated systems, and lower-maintenance materials. Watch for: Awkward proportions, decorative elements applied only to the front facade, inconsistent materials, and enormous rooflines with valleys multiplying like rabbits.
Homeowner Experiences: Lessons From Touring, Buying, and Renovating Different House Styles
The quickest way to understand architectural styles is to tour homes and pay attention to how they feel, not just how they photograph. A Cape Cod may look irresistibly charming online, but standing beneath its sloped upstairs ceiling reveals whether the bedroom works for someone who is six feet tall. A ranch may appear modest from the street and then surprise visitors with a wide, sunny family room overlooking the backyard.
One useful experience is walking around the exterior before entering. Follow the roofline, count the additions, inspect transitions between materials, and notice where water is likely to travel. Complicated houses are not automatically bad investments, but complexity usually creates more maintenance points. A Queen Anne with seven roof planes, ornate trim, and a wraparound porch will generally require more specialized care than a rectangular Colonial Revival. Charm is wonderful; charm with a realistic maintenance budget is even better.
Inside, compare the original floor plan with your daily routine. Shotgun and side-hall houses demonstrate how strongly circulation affects privacy. Foursquares offer generous rooms but may lack a convenient powder room. Split-level homes create excellent separation for remote work, teenagers, or noisy hobbies, although repeated half-flights of stairs can become frustrating. Ranch houses remove most stair concerns but spread plumbing, roofing, and exterior walls across a broader footprint.
Renovation experiences also teach homeowners to preserve the features that give a building its identity. Removing a Craftsman’s built-ins, covering its porch columns, or replacing its divided-light windows with mismatched units may solve an immediate problem while reducing character. Successful updates usually repeat the home’s proportions rather than copying every historical detail. A modern rear addition can work beautifully when its roof height, window rhythm, and materials respond respectfully to the original building.
Climate deserves equal attention. The steep roof of a Cape Cod or saltbox responds differently to weather than the shallow roof of a ranch or Spanish Colonial home. Deep eaves help shade windows, masonry walls can moderate temperature swings, and porches protect entrances while creating usable outdoor space. Features that developed for one region may perform poorly when copied into another without adjustments to insulation, drainage, ventilation, and sun exposure.
Finally, never assume that an architectural label guarantees construction quality. Two Tudors can share steep gables while differing dramatically in structure, maintenance, and craftsmanship. Review permits, examine foundations, inspect roofs and drainage, test mechanical systems, and hire qualified professionals when necessary. The style attracts you to the front door; the condition report tells you whether opening that door is a brilliant decision or the beginning of a very expensive television renovation series.
Conclusion
America’s residential landscape is a wonderfully mixed neighborhood of practical folk forms, formal revivals, handcrafted bungalows, postwar ranches, and modern hybrids. Learning the defining features of popular house styles makes it easier to recognize value, anticipate maintenance, plan sensitive renovations, and choose a home that supports everyday life.
The best house is not necessarily the grandest or most historically pure. It is the one whose layout, condition, location, operating costs, and character suit the people living inside it. Columns are impressive, turrets are delightful, and exposed rafters deserve admirationbut a dry basement and reliable plumbing remain architectural features everyone can love.