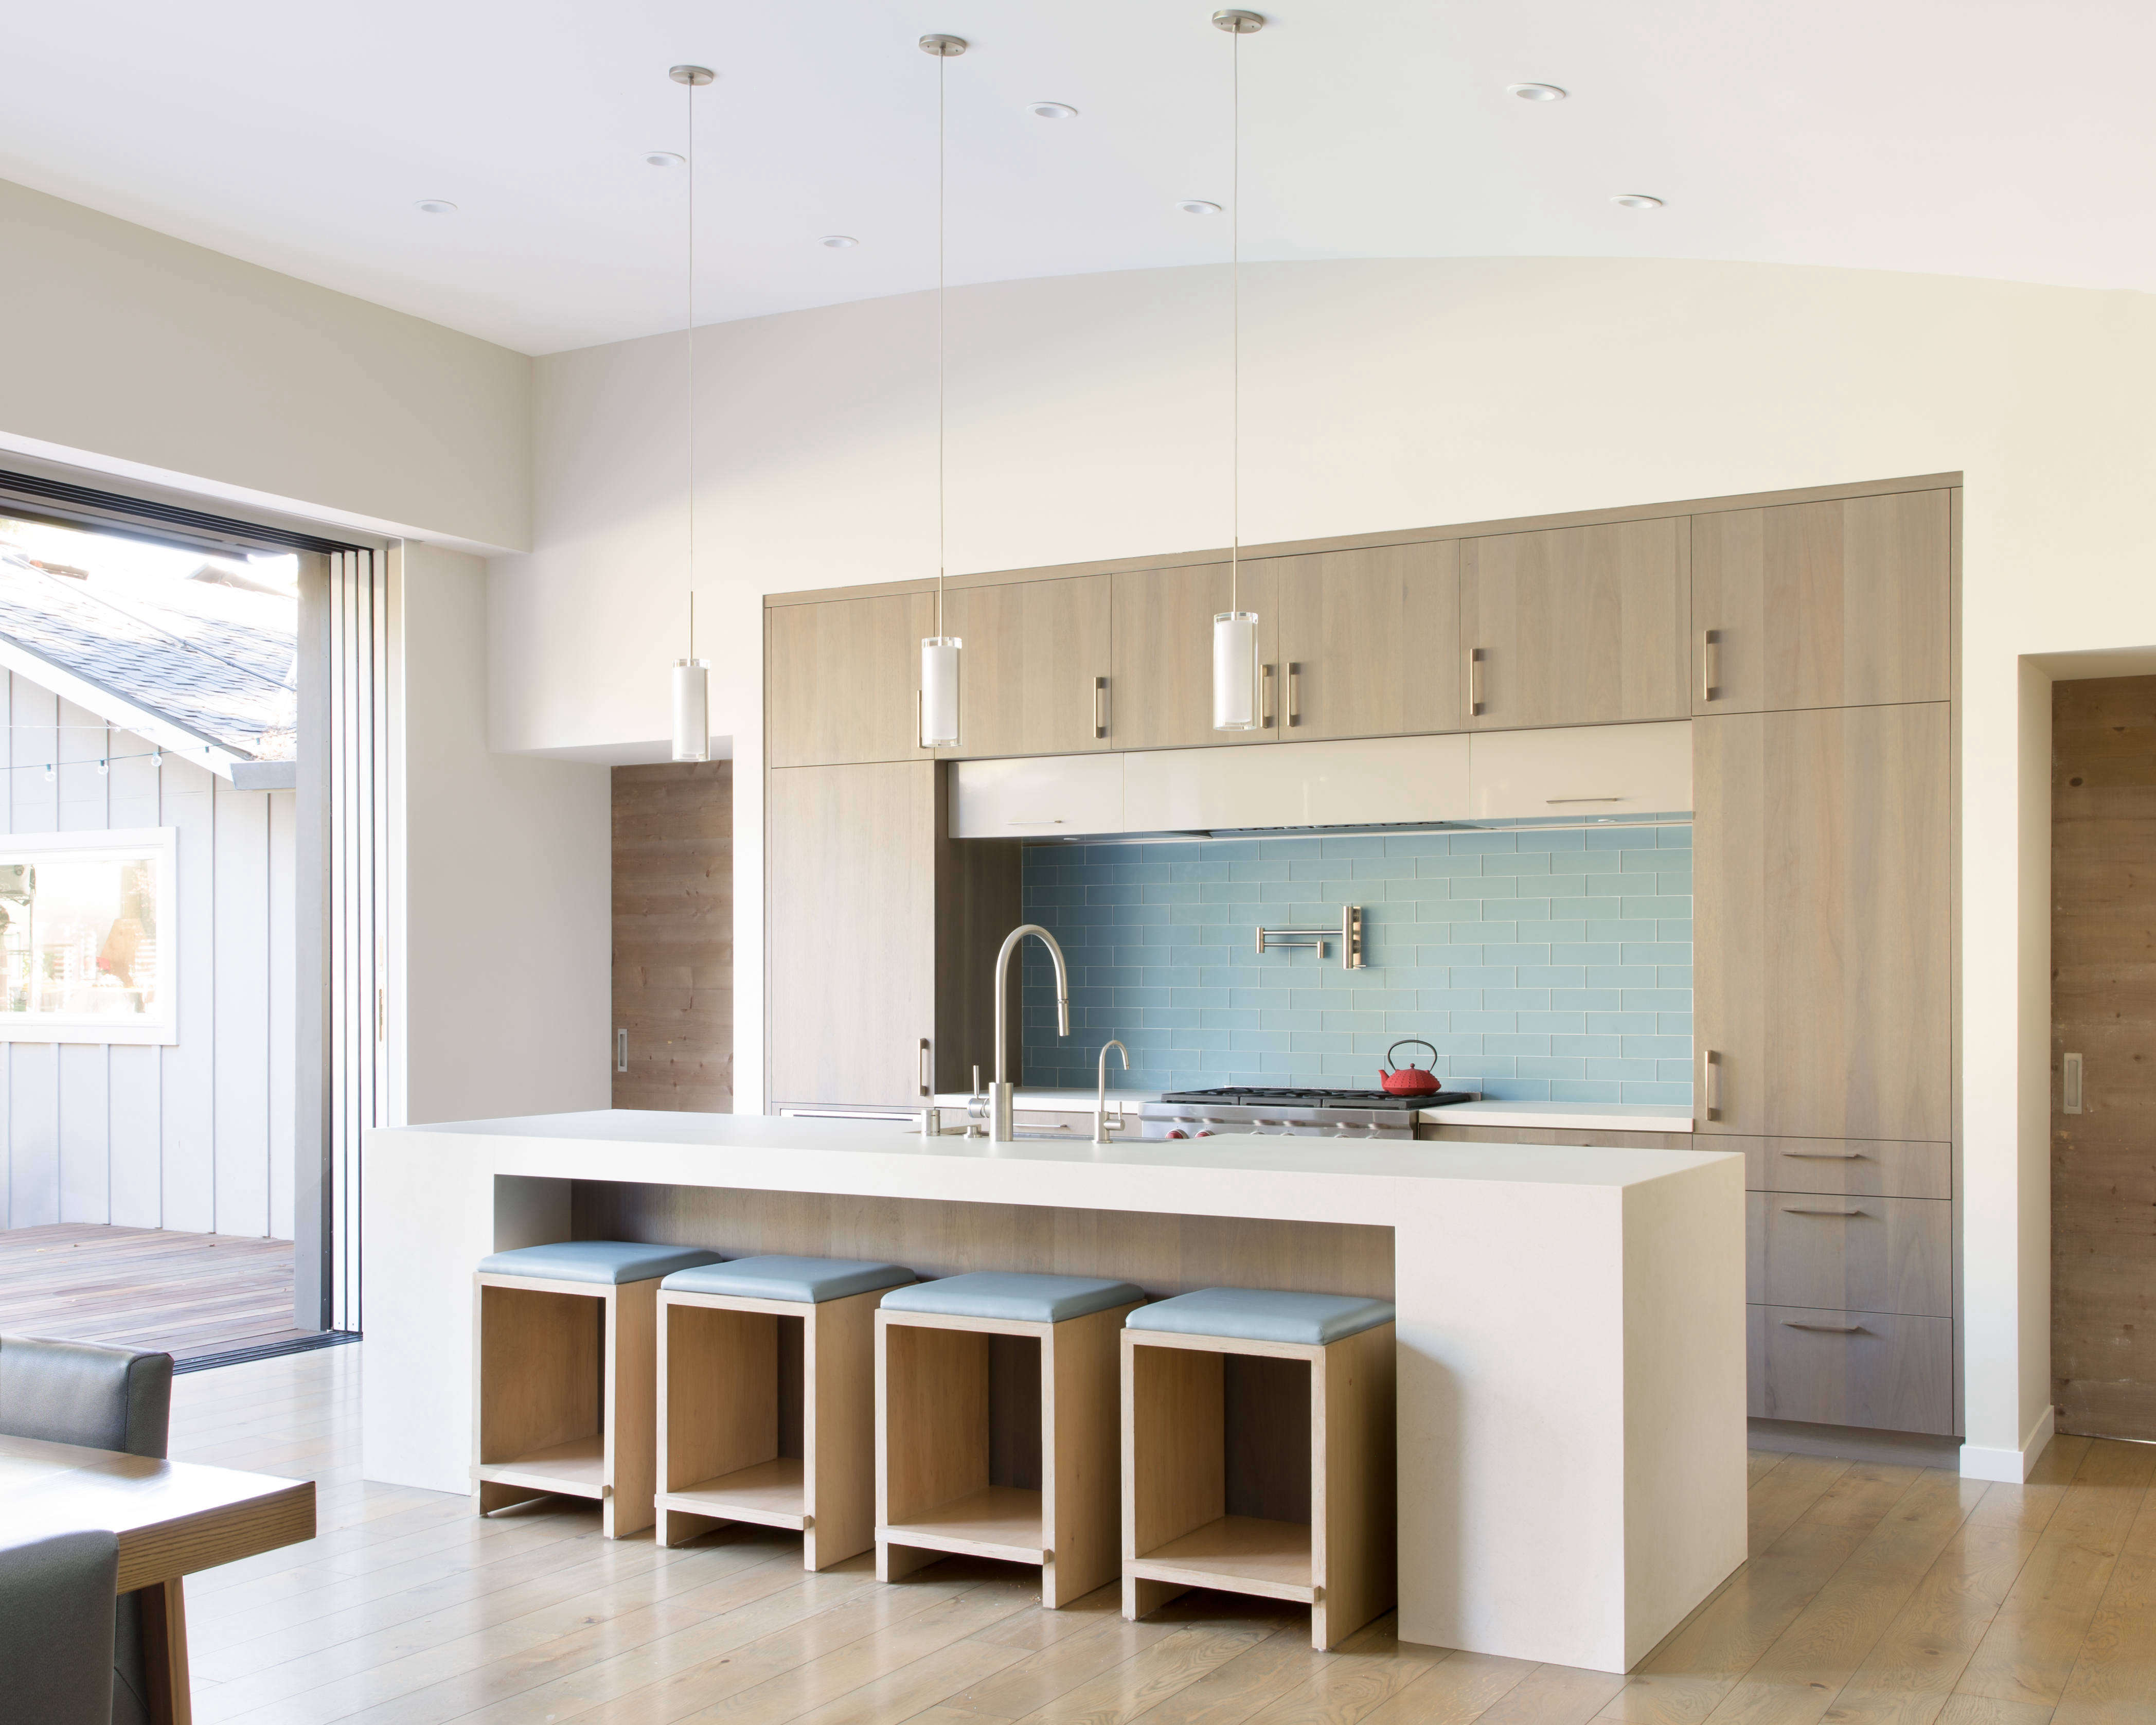
A Portola Valley ranch remodel is not the kind of renovation where you simply knock down a wall, paint everything white, and call it “California casual.” Nice try, internet. In this wooded corner of the San Francisco Peninsula, a successful remodel has to do more than look pretty in golden-hour photos. It has to respect the land, invite the outdoors in, improve daily family life, handle real wildfire concerns, and still feel relaxed enough that someone can walk in with muddy shoes and not cause a design emergency.
The charm of a ranch home is its honesty. Low rooflines, easy indoor-outdoor movement, simple forms, and unpretentious living spaces are all part of the appeal. But many older ranch houses in Portola Valley and nearby Silicon Valley communities were built for a different era: smaller kitchens, closed-off dining rooms, darker hallways, modest insulation, and outdoor areas that did not always function as true living spaces. A thoughtful remodel updates those limitations without erasing the soul of the house.
The best Portola Valley ranch remodels feel quiet, warm, and deeply connected to their setting. They open kitchens to gardens, create flexible great rooms, use natural materials, and frame views of oaks, redwoods, slopes, courtyards, and sky. They also make practical upgrades behind the scenes: better ventilation, safer decks, durable siding, efficient HVAC, improved lighting, and landscaping that is beautiful without behaving like kindling with a Pinterest account.
What Makes a Portola Valley Ranch Remodel Different?
Portola Valley is not a generic suburb. It has a rural character, a strong relationship with nature, and a design culture that tends to reward restraint. A remodel here should not shout. It should speak in a calm, confident voice, preferably while wearing linen and standing near a very nice oak tree.
That sense of restraint changes the remodeling strategy. Instead of adding oversized decorative features, the design usually works best when it simplifies the existing house. Visual clutter is reduced. Rooms are opened to daylight. Materials are chosen for texture rather than flash. Exterior colors often lean toward earth tones, charcoal, warm gray, soft brown, natural wood, and muted greens that sit comfortably in the landscape.
The Ranch House Advantage
Ranch homes are especially well suited to Portola Valley living because their low profiles and horizontal layouts naturally connect to outdoor space. A single-level or mostly single-level floor plan makes it easier to extend daily life onto patios, terraces, gardens, pool areas, and courtyards. When remodeled well, the house does not feel like a box placed on a lot. It feels like a series of rooms arranged around the land.
That is why many modern ranch renovations focus on wider openings, sliding or folding glass doors, better sightlines, and a central kitchen that works as the heart of the home. The goal is not merely to make the space bigger. The goal is to make it breathe.
Opening the Floor Plan Without Losing Character
One of the most common goals in a Portola Valley ranch remodel is creating an open-plan great room. Older ranch houses often separate the kitchen, dining area, and living room into distinct compartments. That can feel cozy, but it can also make the home darker and less functional for modern family life.
A remodel might remove non-load-bearing partitions, widen passages, or reconfigure the kitchen so it faces the living and dining areas. A reading nook near the garden, a dining zone with a view, or a kitchen island that doubles as homework headquarters can turn a once-choppy layout into a relaxed family hub. This is where the ranch house becomes a multitasker: part dinner party venue, part Sunday pancake station, part “where did everyone leave their backpacks?” command center.
Balance Openness With Zones
Open concept does not mean one giant echo chamber with a refrigerator at one end and a sofa floating helplessly at the other. The best great rooms are open but organized. Ceiling beams, changes in flooring direction, built-in shelving, lighting layers, rugs, and furniture placement can create separate zones without rebuilding walls.
For example, the kitchen can feel connected to the dining area through a generous island, while the living area remains grounded by a fireplace, media wall, or window seat. A reading nook can sit near a garden door with built-in storage underneath. These small moves keep the room from feeling like a furniture showroom after closing time.
Designing a Kitchen That Opens to the Garden
In a Portola Valley ranch remodel, the kitchen is often the starbut not in a flashy, marble-everywhere way. The ideal kitchen feels warm, efficient, and connected to the outdoors. Clean-lined cabinetry, wood accents, stone or quartz surfaces, and understated hardware create a modern look without making the space feel cold.
Large windows over the sink, sliding doors near the dining area, or a direct path to an outdoor terrace can completely change the rhythm of the home. Suddenly, breakfast comes with a view. Dinner can move outside without a long parade through hallways. Guests naturally flow between kitchen, table, garden, and fire-safe patio areas.
Warm Finishes Matter
Modern ranch design can go wrong when it becomes too sterile. A home in Portola Valley should feel polished, but it should still be comfortable after a hike, a school pickup, or a slightly chaotic family barbecue. Warm wood cabinetry, handmade tile, leathered stone, woven pendants, natural fiber rugs, and soft matte finishes help prevent the remodel from drifting into “luxury dental office” territory.
Texture is especially important in a neutral palette. If the colors are quiet, the surfaces need depth. Think rift-sawn oak, honed counters, limewashed walls, blackened metal accents, and linen upholstery. Together, those details make the home feel layered rather than plain.
Indoor-Outdoor Living: The Real Portola Valley Luxury
The great luxury of a Portola Valley ranch remodel is not a bigger closet, although nobody is turning one down. The real luxury is living with the landscape. A successful remodel frames views, improves movement outside, and creates outdoor rooms that feel as intentional as the interiors.
A patio off the kitchen can become the everyday dining room in good weather. A courtyard near a bedroom suite can offer privacy and morning light. A renovated pool house can serve as a guest space, office, or flexible entertaining zone. Even a modest garden path can make the home feel larger by turning the property into part of the floor plan.
Use Glass Carefully
Large glass doors and windows are a natural fit for ranch homes, but they need to be planned with comfort and energy performance in mind. Too much unshaded glass can create glare, heat gain, and privacy issues. Strategic overhangs, exterior shades, trees placed at safe distances, and high-performance glazing can help balance beauty with livability.
The best window decisions are not just about the view. They are about the direction of sunlight, airflow, furniture layout, and how the room feels at 3 p.m. in August. A beautiful view is wonderful. A beautiful view that does not turn your living room into a toaster is better.
Fire-Wise Remodeling Is Not Optional
In Portola Valley, wildfire resilience should be part of the design conversation from the beginning. This does not mean the home has to look like a bunker. It means the remodel should make smart choices about materials, decks, vents, roofs, planting, fences, and maintenance zones.
Home hardening can include ignition-resistant or noncombustible materials, enclosed eaves, ember-resistant vents, Class A roofing, metal flashing at deck intersections, and careful detailing where walls meet horizontal surfaces. Defensible space planning can include a clear zone closest to the house, reduced combustible materials, well-maintained vegetation, and thoughtful placement of outdoor furniture, firewood, and accessory structures.
Landscape With Beauty and Restraint
A fire-wise landscape does not have to look barren. In fact, the best landscapes look natural, calm, and intentional. Gravel paths, stone terraces, low-water native or climate-adapted plants, separated planting masses, and well-pruned trees can create a beautiful setting while reducing risk.
Close to the house, hardscape is often a smart choice: gravel, pavers, concrete, stone, or decomposed granite. Farther out, planting can become softer and more layered, but it should still be maintained. Dead leaves, dry grasses, and plant debris are not “rustic charm.” They are tiny invitations to trouble.
Respecting the Existing Ranch Structure
One of the biggest decisions in any ranch remodel is whether to preserve the existing structure or start over. In high-value areas like Portola Valley, rebuilding can be tempting. But preserving much of the original home can save embodied carbon, reduce waste, simplify some site impacts, and keep the scale that made the property appealing in the first place.
That said, preservation only works when the existing structure is carefully evaluated. Foundations, framing, roof condition, drainage, electrical systems, plumbing, and insulation all matter. A remodel should begin with professional assessments, not optimism and a tape measure.
Phased Remodeling Can Be Smart
Some Portola Valley ranch remodels happen in phases. The first phase might open the main living area and update the kitchen. A later phase might rebuild a garage studio, add a primary suite, renovate a pool house, or improve the landscape. Phasing can help families manage cost, continue living in the home, and make better decisions after experiencing the first round of changes.
The key is to plan the whole vision early, even if construction happens later. Otherwise, phase one may accidentally block phase two, and nothing says “oops” quite like realizing the brand-new patio is exactly where the future addition needs to go.
Materials That Fit a Modern Ranch in Portola Valley
The material palette for a Portola Valley ranch remodel should feel grounded. Natural wood, stone, plaster, steel, concrete, and muted tile all work well when used with discipline. Exterior materials should be durable, regionally appropriate, and compatible with fire-wise goals.
Inside, the most successful palettes often combine light and shadow. White walls can brighten a low ranch interior, but darker accents add depth. Wood ceilings or beams can warm up a modernized space. Black window frames can sharpen views. Stone fireplaces or textured tile can create focal points without shouting for attention.
Avoid Trend Overload
Trends can be useful, but a Portola Valley ranch remodel should outlast the algorithm. Oversized statement lighting, overly busy tile, extreme color contrasts, and novelty finishes can age quickly. A better approach is to use timeless materials in fresh ways: a simple oak kitchen, a quiet stone backsplash, a built-in bench near the garden, or a bathroom with natural light and a calm courtyard view.
When in doubt, let the landscape be the drama. The house does not need to compete with redwoods, hills, and California light. It needs to provide the best seat in the house.
Bathrooms, Bedrooms, and Private Retreats
A ranch remodel is not only about the public areas. Bedrooms and bathrooms deserve the same thoughtful connection to light, privacy, and nature. A primary suite can be designed to face a quiet view, while the bathroom may borrow light from a private courtyard or screened opening. This strategy creates calm without putting the bathtub on display for the entire neighborhood, which most neighbors will appreciate.
Good private spaces also need practical storage, acoustic separation, and comfortable lighting. Built-in wardrobes, linen storage, layered bedside lighting, and direct outdoor access can make the suite feel luxurious without making it oversized.
Make Small Spaces Work Harder
Not every ranch remodel needs a massive addition. Sometimes the smartest move is reworking what already exists. A hallway can become storage. A small bedroom can become an office. A dated laundry room can become a mudroom-laundry hybrid. A forgotten garage studio can become a guest suite, gym, or creative workspace.
In a high-cost area, every square foot should have a job. Preferably more than one.
Lighting: Keep It Subtle, Warm, and Useful
Lighting is one of the quiet heroes of a ranch remodel. Older ranch homes often suffer from dark ceilings, small windows, and harsh fixtures. A layered lighting plan can make the home feel bigger, warmer, and more flexible.
Use recessed lights sparingly and supplement them with pendants, sconces, under-cabinet lighting, step lights, and floor lamps. In open spaces, dimmers are essential. The same great room may need bright task lighting for cooking, soft light for dinner, and low light for movie night when everyone pretends they are not also scrolling on their phones.
Outdoor Lighting Should Respect the Rural Setting
Exterior lighting should focus on safety and wayfinding, not turning the property into a runway. Low-level path lights, shielded fixtures, warm color temperatures, and motion-sensitive lighting can make outdoor spaces usable while preserving the quiet character of the landscape.
Budget Priorities for a Portola Valley Ranch Remodel
A remodel budget should prioritize the changes that affect daily life, safety, and long-term performance. Structure, roof, drainage, windows, insulation, HVAC, electrical systems, and fire resilience may not be as glamorous as designer stools, but they matter more. The prettiest kitchen in California is less charming if the roof leaks during the first storm.
After the fundamentals, focus on layout improvements, kitchen function, indoor-outdoor access, durable finishes, and landscape integration. Spend where craftsmanship is visible and where performance matters. Save on items that can be upgraded later, such as loose furniture, decorative accessories, and nonessential built-ins.
Where to Spend
Spend on windows and doors that improve light, views, and energy performance. Spend on durable exterior materials. Spend on a kitchen layout that works every day. Spend on a landscape plan that supports both beauty and wildfire resilience. Spend on good design documentation so the construction team is not forced to solve expensive puzzles in the field.
Where to Be Careful
Be cautious with overly complex roof changes, trendy finishes, unnecessary additions, and custom details that do not improve the experience of the home. A remodel should feel special, but every special detail should earn its keep.
Common Mistakes to Avoid
The first mistake is making the house too generic. A Portola Valley ranch remodel should not look like it could be dropped into any subdivision in any state. It should respond to the site, climate, views, trees, and local character.
The second mistake is opening the floor plan without solving storage. Remove too many walls and you may also remove places for cabinets, books, art, switches, and everyday clutter. Open space is wonderful. Open space with nowhere to put the vacuum is a practical joke.
The third mistake is treating the landscape as decoration instead of infrastructure. In this setting, the landscape affects privacy, shade, drainage, fire resilience, outdoor living, and the entire emotional experience of the house.
The fourth mistake is waiting too long to discuss fire safety, energy performance, and permits. These factors can shape design decisions from the start. Bringing them in late can lead to redesigns, delays, and budget stress.
Experience-Based Remodeling Lessons for a Portola Valley Ranch Remodel
From a practical homeowner’s perspective, the most important lesson is to live with the site before finalizing every design decision. Notice where morning light enters, where afternoon heat builds, where guests naturally gather, and which doors people actually use. A ranch house often reveals its best remodel strategy through daily habits. The awkward corner near the kitchen may become a coffee bar. The underused side yard may become a breakfast terrace. The dark hallway may become a gallery with skylights or clerestory windows.
Another valuable experience is learning that “open” is not always the same as “better.” Many homeowners begin by wanting to remove every possible wall. But after studying the structure and lifestyle needs, they often discover that partial openness works best. A wide cased opening, a lowered cabinet wall, or a glass partition can preserve coziness while improving connection. This is especially useful in family homes where someone may be cooking, someone else may be working, and someone else may be conducting a dramatic search for a missing charger.
Material samples should always be viewed on site. A cabinet finish that looks warm in a showroom can look orange under Portola Valley sunlight. A gray floor can turn cold beside redwood trees. Exterior paint can shift dramatically from shade to sun. The smartest approach is to test samples at different times of day and against actual landscape colors. This small step can prevent very expensive regret.
Homeowners should also plan for construction disruption with unusual honesty. A full gut remodel is loud, dusty, and full of decisions. Temporary kitchens sound cute until week six, when everyone has strong opinions about microwaved dinners. If the family stays in the house during part of the remodel, the construction sequence should protect basic routines: sleeping, bathing, laundry, homework, pets, and safe access. If moving out is possible during the most disruptive phase, it may preserve sanity and possibly several friendships.
Communication is another make-or-break factor. A strong remodel team should include an architect or designer, contractor, structural engineer when needed, landscape professional, and consultants for energy or wildfire-sensitive details. Weekly meetings, clear budgets, decision logs, and realistic allowances keep the project from drifting. The more detailed the drawings and specifications, the fewer surprises appear during construction.
Finally, the best experience-based advice is to remodel for the way the house should feel, not just how it should photograph. A Portola Valley ranch remodel should make ordinary moments better: coffee near a garden door, kids reading in a sunny nook, friends moving easily from kitchen to patio, a bedroom that wakes gently with filtered light, and an exterior that feels calm within the trees. When the home supports those moments, the remodel has done its job.
Conclusion
A Portola Valley ranch remodel is a balancing act between preservation and transformation. It should honor the relaxed spirit of the original ranch house while improving light, flow, safety, comfort, and connection to the land. The strongest remodels do not chase loud luxury. They create quiet confidence: an open kitchen that works beautifully, a great room that spills into the garden, materials that feel warm and durable, and a landscape plan that respects both beauty and wildfire reality.
Done well, the result is a home that feels modern without becoming cold, refined without becoming precious, and deeply Californian without trying too hard. It is the kind of house that welcomes muddy shoes, long dinners, quiet mornings, and the occasional design compliment from someone who “doesn’t usually notice these things.” That, frankly, is the dream.
Note: This article is written for web publication as an original, SEO-focused editorial piece based on real remodeling principles, Portola Valley design context, California ranch home renovation patterns, fire-wise remodeling practices, and modern indoor-outdoor living strategies.