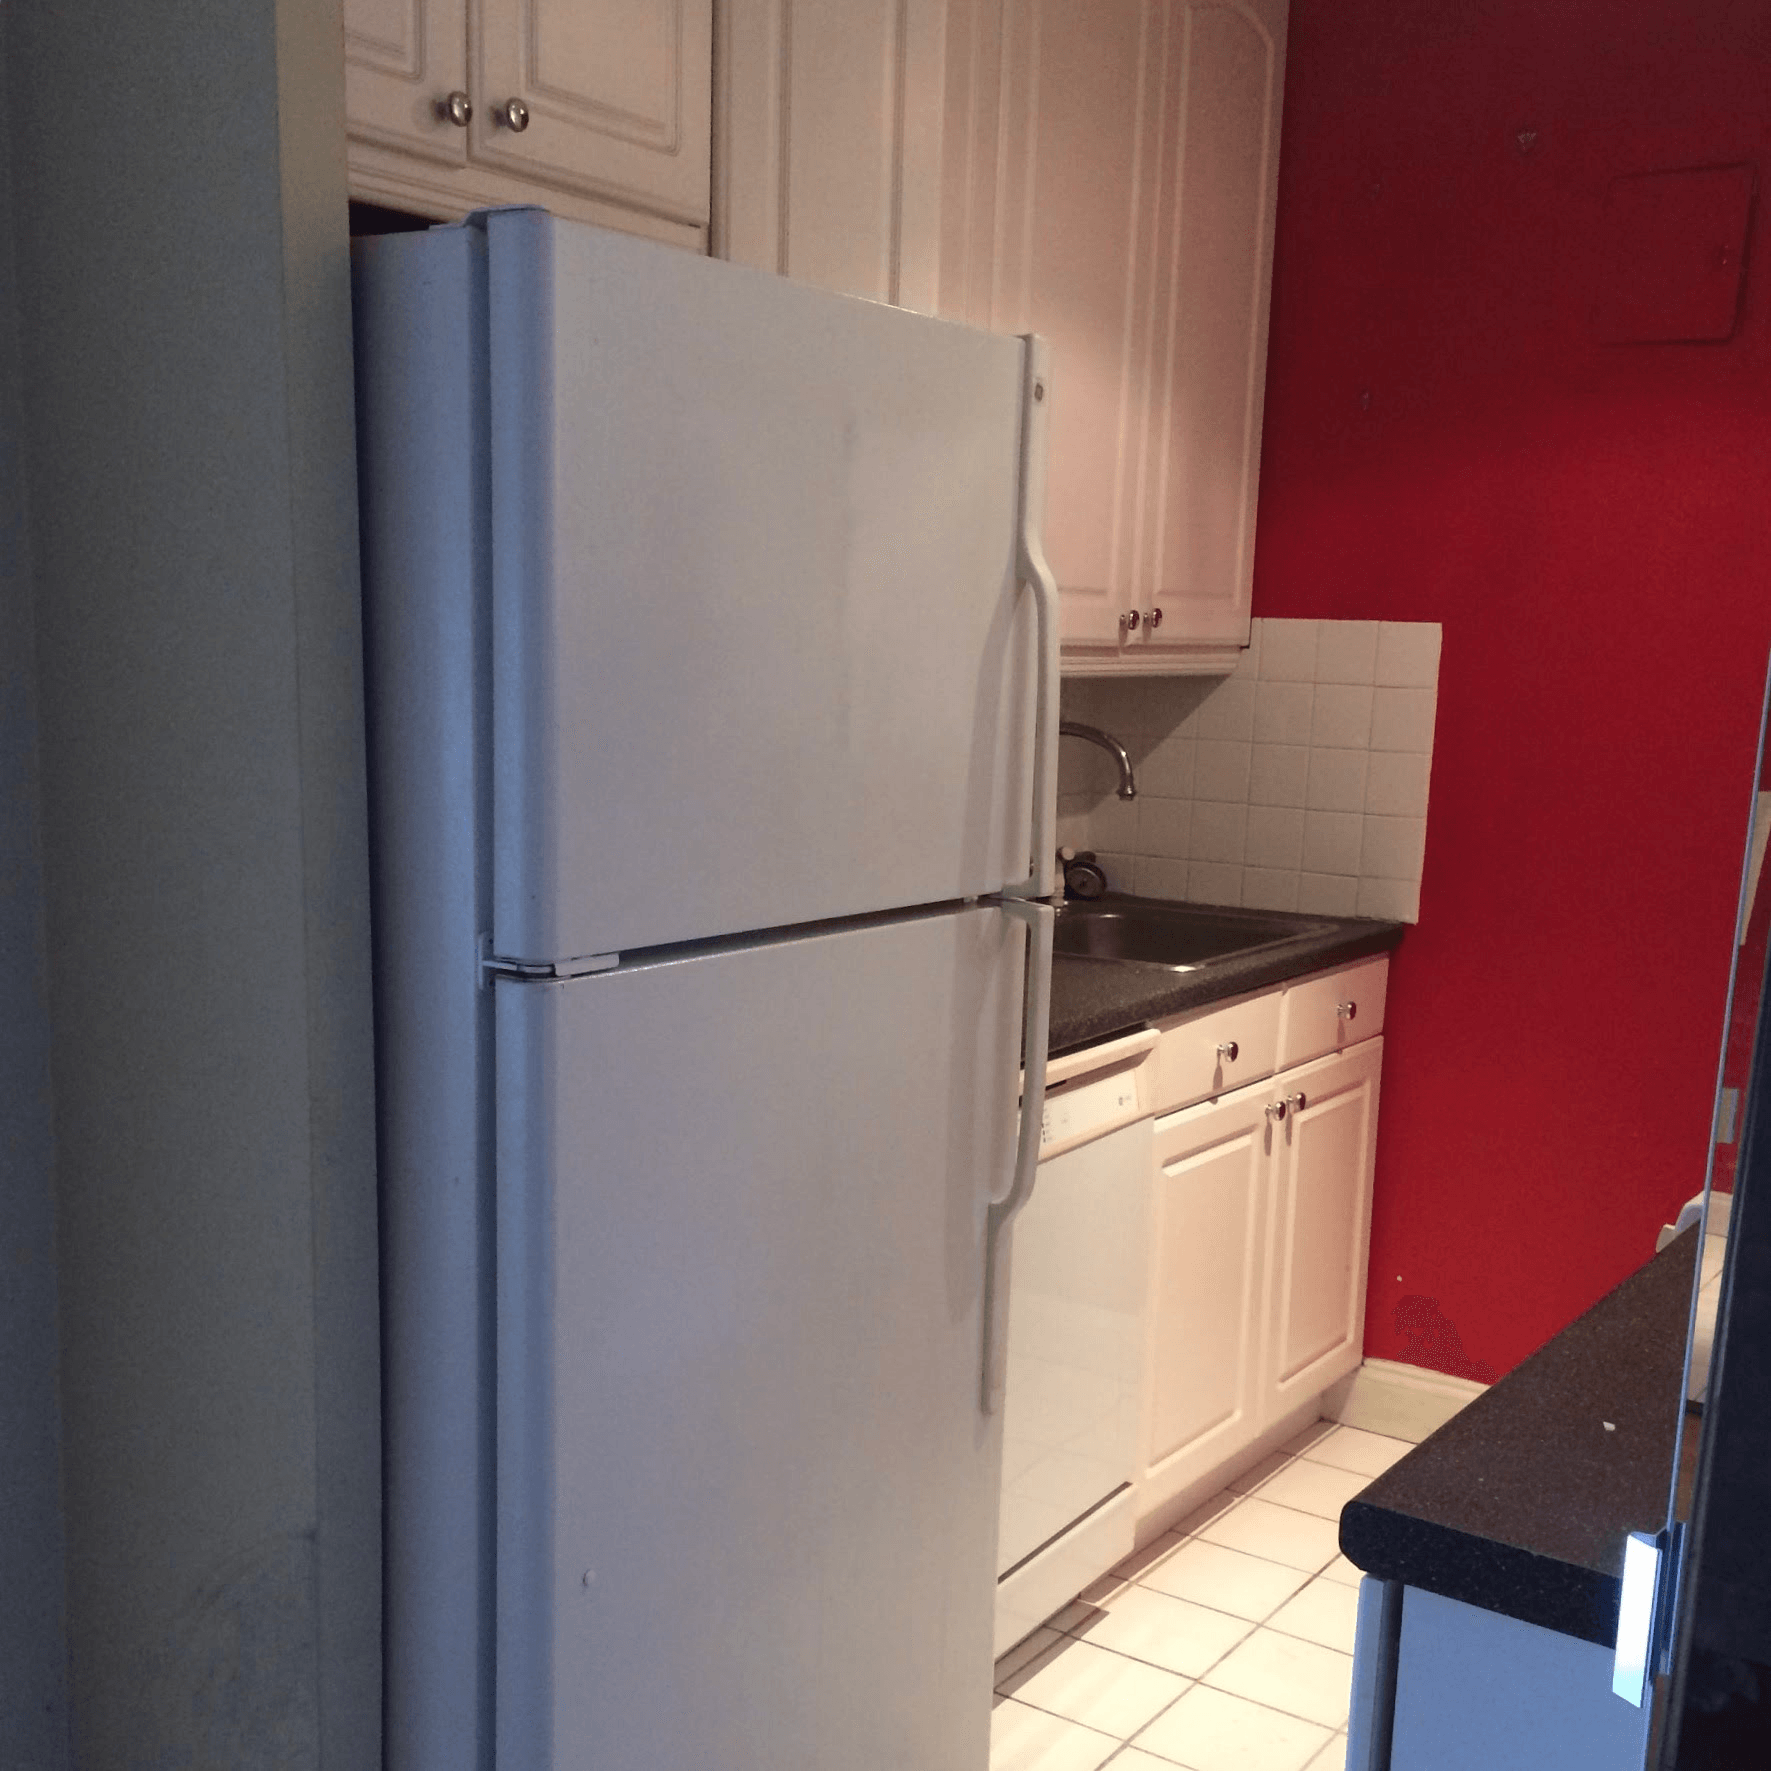
In New York City, a studio kitchen is not just a kitchen. It is a cooking zone, a storage puzzle, a design statement, a social experiment, and occasionally a place where a frying pan and your winter boots live closer together than either would prefer. That is exactly why an NYC studio kitchen reno matters so much. In a small apartment, the kitchen is never “just one room.” It affects how the whole home looks, feels, functions, and even smells after you make garlic shrimp at 10:30 p.m.
A smart studio kitchen renovation is not about stuffing a luxury showroom into 70 square feet. It is about making every inch pull its weight. The best small kitchen remodels in NYC combine layout discipline, durable materials, realistic budgeting, and a sharp understanding of city rules. When the plan is right, a studio kitchen can feel bigger, cleaner, brighter, and far more expensive than it actually was. When the plan is wrong, congratulations: you have created a gorgeous bottleneck with nowhere to put the toaster.
This guide breaks down how to plan a studio kitchen remodel in New York City, what design choices make the biggest difference, where to save, where to splurge, and what real-life experience teaches people after the dust settles.
Why a Studio Kitchen in NYC Is a Different Beast
Renovating a kitchen anywhere requires decisions. Renovating a kitchen in a New York City studio apartment requires decisions plus diplomacy, patience, and a healthy respect for constraints. In most studios, the kitchen sits right next to the living area, dining area, work area, and sleeping area. That means every design choice has ripple effects. A bulky refrigerator can make the whole apartment feel cramped. Weak lighting can make the entire place look tired. Poor ventilation can turn “I made dinner” into “my comforter smells like onions.”
That is why studio kitchen design has to be more strategic than flashy. Open visual lines matter. Seamless storage matters. Finishes need to look good from across the room, not just from two feet away. In a larger home, a kitchen can hide its sins behind a door. In a studio, your kitchen is part of the set design every hour of the day.
NYC adds another layer. Buildings have house rules. Boards may have alteration agreements. Permits may be required depending on the scope. Licensed contractors are not optional when the work goes beyond simple cosmetics. In other words, before you fall in love with a dramatic stone slab and brass pot rail seen on social media, start with the less glamorous question: What am I actually allowed to do here?
Start With the Rules, Not the Backsplash
The first step in an NYC kitchen renovation is knowing the difference between cosmetic work and work that triggers filings, permits, or licensed trades. Replacing cabinets, painting, or swapping finishes may be relatively simple. Once you start moving plumbing lines, changing gas connections, altering electrical service, or reworking walls, the project gets more serious very quickly.
That is one reason seasoned renovators in New York often recommend keeping the basic kitchen footprint in place when possible. Moving the sink “just a few feet” can become a budget multiplier. Moving the range can create even more complications. In a studio, where every dollar has to earn a return in daily livability, keeping plumbing and major utility locations close to existing lines can be one of the smartest money-saving decisions you make.
If you live in a co-op or condo, also expect review periods, paperwork, insurance requirements, work-hour restrictions, and fees that suburban homeowners never have to think about. Glamorous? No. Important? Extremely. The better move is to treat approvals as part of the design process rather than as annoying trivia to handle later.
Good rule of thumb
If your renovation touches only surfaces, the project is usually simpler. If it touches systems, structure, or shared-building rules, bring in the right professionals early. This is not the part to freestyle.
The Best Layouts for an NYC Studio Kitchen Reno
In a compact apartment, layout beats decoration every single time. You can forgive plain finishes in a kitchen that works beautifully. You will never forgive a gorgeous kitchen that blocks the refrigerator door or forces you to hip-check a drawer shut.
1. The one-wall kitchen
This is the classic studio solution. Everything lines up on one wall, which keeps the room open and gives the apartment breathing room. Done well, a one-wall kitchen looks streamlined and modern. Done badly, it looks like an appliance parking lot. The key is to create visual calm: match panel finishes, reduce upper-cabinet clutter, and keep countertop items to a minimum.
2. The galley kitchen
A galley layout can be incredibly efficient in a studio if the aisle is planned properly. This is where smart spacing matters. You need enough room to open appliances, move comfortably, and avoid turning meal prep into a contact sport. A tight galley can still work if every cabinet and appliance is carefully selected for depth and swing clearance.
3. The L-shaped kitchen
An L-shape can be ideal when the kitchen shares space with the living area. It creates a stronger cooking zone while leaving one side more open for dining or seating. It is especially useful when you want a little extra counter space without making the apartment feel boxed in.
4. The peninsula move
In some studios, a small peninsula can do triple duty as prep surface, dining spot, and visual divider between the kitchen and main living area. The trick is restraint. If the peninsula is too deep or bulky, it becomes a traffic jam in solid-surface form.
Whatever layout you choose, prioritize comfortable movement, easy appliance access, and usable landing space near the sink and cooktop. In a small kitchen, awkward circulation is not a minor annoyance. It is the whole personality of the room.
Small-Space Design Choices That Make a Big Difference
Use vertical space like it owes you money
Tall cabinetry is one of the best investments in a small kitchen remodel. In a studio, vertical storage often matters more than extra width. Cabinets to the ceiling reduce dust-catching dead space and give you room for seasonal cookware, backup pantry items, and the mysterious serving platter everyone owns but no one uses.
Choose a lighter visual palette
That does not mean every studio kitchen must be plain white and emotionally identical to a rental brochure. It means the overall visual weight should stay light. Warm white, soft gray, pale oak, mushroom tones, muted sage, and satin finishes usually perform well because they bounce light and help the apartment feel larger. If you love bold color, use it selectively on lower cabinets, a backsplash, or hardware accents instead of coating the whole kitchen in a shade called “Midnight Drama.”
Reduce clutter at the source
Open shelving looks charming in photos and risky in real life, especially in a studio where grease, dust, and visual clutter travel freely. A few well-styled shelves can work, but most homeowners are happier with more closed storage. The less countertop clutter you see from the bed or sofa, the more peaceful the whole apartment feels.
Build in multifunction where possible
Deep drawers, pull-outs, tray dividers, slim pantry units, hidden trash, toe-kick drawers, and appliance garages are not small luxuries in a studio. They are square-footage multipliers. A studio kitchen succeeds when it stores more than it visually reveals.
Materials Worth Considering in a NYC Apartment Kitchen
In a studio, durability matters because the kitchen gets heavy use and stays on display all the time. The goal is not to buy the most expensive material. The goal is to buy the material that still looks respectable after real life happens.
Cabinets
Cabinetry usually eats a large share of the budget, so choose wisely. Full replacement makes sense when the layout is poor or storage is inadequate. Refacing or repainting may work if the cabinet boxes are solid and the structure is worth saving. In many studios, better interiors matter as much as better doors. Soft-close hardware, drawer organizers, and pull-outs can make old square footage perform like new square footage.
Countertops
Quartz remains popular for good reason: it is durable, consistent, and generally low-maintenance. Granite still has fans, especially if you like natural variation. Laminate has improved dramatically and can be a smart budget choice when selected carefully. In a studio, the countertop is visible from nearly everywhere, so the edge profile, thickness, and color deserve attention. A calmer pattern often helps the whole room feel cleaner and larger.
Flooring
Kitchen flooring in a studio should connect nicely with the rest of the apartment. If the transition is jarring, the apartment can feel chopped up. Durability, ease of cleaning, and visual continuity matter more than trying to recreate a restaurant kitchen or a Tuscan villa. Sorry to the villa.
Backsplash
A backsplash is one of the easiest ways to give a studio kitchen personality without overwhelming it. Simple tile can look incredibly sophisticated when paired with good lighting and clean lines. If you want texture, let the backsplash do the talking and keep the rest of the finishes more restrained.
Appliances for a Studio: Smaller, Smarter, Better
Choosing appliances for an NYC studio kitchen reno is not about winning a luxury arms race. It is about buying back space, reducing noise, and keeping the apartment comfortable.
Refrigerators
Apartment-size or counter-depth options often make more sense than full-depth monsters. In a studio, shaving even a few inches can improve circulation and sight lines. Energy-efficient models are worth a look because the refrigerator runs constantly, and in a compact apartment, heat and noise are more noticeable.
Cooking
Induction deserves serious consideration in a studio. It offers precise cooking, a sleek footprint, and a cleaner look. It can also be appealing in a small apartment where air quality and heat buildup matter more because your kitchen shares air with the rest of your home. If gas is staying, ventilation becomes even more important.
Dishwashers
A dishwasher in a studio can sound indulgent until you remember that dirty dishes are always visible in a small apartment. A compact dishwasher can improve both function and sanity. In homes where every surface is working overtime, not having a sink permanently occupied by plates is a surprisingly big quality-of-life upgrade.
Microwave strategy
Countertop microwaves steal precious prep area. Built-in, shelf-mounted, or under-cabinet solutions usually make the kitchen feel more intentional. Tiny apartment, giant microwave, terrible romance.
Lighting and Ventilation: The Two Most Underrated Upgrades
People obsess over cabinet color and then wonder why the finished kitchen still feels underwhelming. The answer is often lighting. A studio kitchen needs layered light: ambient lighting to brighten the room, task lighting where you prep food, and a little decorative light to make the space feel warm rather than clinical.
Under-cabinet lighting is especially powerful in small kitchens because it brightens the work surface and makes the whole room look more polished. It is one of those upgrades that feels minor on paper and major in daily life.
Ventilation matters just as much. In a studio, cooking odors and airborne particles do not politely remain inside an invisible kitchen boundary. They wander. They mingle. They move into textiles and soft furnishings. A solid range hood or effective ventilation strategy can make the difference between a kitchen that feels integrated and one that takes over the apartment every time you sauté something ambitious.
How Much Does an NYC Studio Kitchen Reno Cost?
Here is the honest answer: more than national averages, less than a dramatic internet horror story, and entirely dependent on scope. A modest studio kitchen remodel can stay relatively controlled if you keep the layout, avoid moving major systems, and choose stock or semi-custom materials. Once you add custom millwork, stone splurges, electrical upgrades, new plumbing runs, board requirements, and premium appliances, the budget climbs quickly.
Nationally, small kitchen remodels are often priced in the lower five figures, but NYC usually pushes costs higher because of labor, logistics, approvals, delivery challenges, and building requirements. Even a compact kitchen can carry outsized costs if your building adds deposits, architect review fees, insurance rules, restricted work hours, or elevator coordination that feels like a hostage negotiation with a clipboard.
A practical budget framework
For many owners, the smartest approach is to divide the budget into four buckets: cabinetry and storage, countertops and finishes, appliances, and labor plus compliance. Then add a contingency fund. Not a pretend contingency. A real one. Hidden conditions, change orders, delivery fees, and “while we are in here” discoveries are standard renovation characters in New York.
If the goal is value, focus spending on layout, storage, lighting, and finishes that wear well. Fancy extras are great, but the best return often comes from making the kitchen more functional, more durable, and more pleasant to use every single day.
How to Make the Remodel Feel Bigger Than It Is
- Keep countertop clutter low and storage high.
- Match or coordinate finishes with the main living area.
- Use reflective or light-enhancing surfaces in moderation.
- Choose hardware and fixtures that look streamlined, not bulky.
- Use drawers instead of lower cabinets wherever possible.
- Install under-cabinet lighting and dimmers.
- Think hard before sacrificing prep space for decorative gimmicks.
When a studio kitchen feels bigger, it is usually because the design is calmer and more deliberate, not because a miracle happened to the floor plan.
Experience: What an NYC Studio Kitchen Reno Really Feels Like
Ask anyone who has lived through an NYC apartment renovation, and they will tell you the process is part strategy, part chaos, and part test of whether you can remain a reasonable person while making forty tiny decisions about things you did not know existed three weeks earlier. A studio kitchen reno intensifies that experience because there is nowhere for the mess to hide. When the kitchen is under construction, it can feel as if your whole apartment is under construction, your whole life is under construction, and possibly your soul too.
At the beginning, the project feels exciting. You measure obsessively. You save photos. You develop passionate opinions about drawer fronts. You become convinced that finding the perfect faucet finish is a meaningful chapter in your personal growth. Then reality arrives wearing work boots. Deliveries need scheduling. Boards need forms. Someone asks whether you want the outlet centered under the cabinet run or aligned with the grout joints, and suddenly you are staring into the middle distance wondering whether adulthood was a mistake.
But there is a fascinating shift that happens during a studio kitchen remodel. Because the space is so small, every improvement is immediately noticeable. A deeper drawer changes how breakfast feels. Better lighting changes how the whole apartment looks at night. A quieter refrigerator changes how the studio sounds when you are trying to sleep. More efficient storage changes the morning routine, the grocery routine, and the emotional routine of not seeing six random appliances camped on the counter like they pay rent.
Many homeowners also discover that the biggest win is not the one they expected. It is often not the splashiest finish or the trendy hardware. It is usually something practical: having a trash pull-out instead of a bin in the walkway, having enough counter space to cook without balancing ingredients like a circus act, or having cabinetry tall enough to store things properly. In a studio, convenience becomes luxury very quickly.
There is also a social side to the experience. Friends who once politely accepted “my kitchen is tiny” start lingering near the counter because the room suddenly works. Takeout containers stop dominating the sink because the dishwasher handles cleanup. Cooking becomes less of a production and more of a habit. Even if you are not entertaining often, the apartment feels more grown up, more settled, and more intentionally yours.
The emotional payoff is real. A well-renovated studio kitchen can make a small apartment feel less temporary and more like a home you chose on purpose. It can reduce visual stress, daily friction, and the constant low-grade annoyance of not having a place for anything. That might sound dramatic for a few cabinets and a countertop, but in New York City, square footage is expensive and peace of mind is premium inventory.
And yes, along the way there will probably be dust, noise, delays, and one moment where you question whether you truly needed to upgrade the kitchen at all. Then the job finishes. The lights click on. The counters are clear. The cabinets actually hold what they should. The kitchen finally fits the apartment instead of fighting it. That is when the renovation stops being a project and starts becoming part of everyday life. In a city where space is precious, that is not a small victory. It is the whole point.
Final Thoughts
The best NYC studio kitchen reno is not the one with the most expensive finishes or the most dramatic before-and-after reveal. It is the one that makes the apartment easier to live in every single day. That means respecting the realities of New York construction, keeping the plan efficient, using durable materials, improving light and ventilation, and treating storage like the priceless urban asset it is.
If you approach the remodel with discipline instead of impulse, a studio kitchen can become one of the hardest-working and best-looking parts of the home. In New York, that is basically a superpower.