A Georgian townhouse is the architectural equivalent of a perfectly tailored navy blazer: classic, structured, quietly confident, and somehow still appropriate centuries later. Born from the Georgian period of the 18th and early 19th centuries, this townhouse style is famous for symmetry, elegant proportions, brick facades, sash windows, decorative doorways, and interiors that make even a hallway feel like it has good posture.
While the phrase “Georgian townhouse” often brings London terraces, Bath crescents, or Dublin squares to mind, the style also shaped American architecture in colonial cities such as Philadelphia, Boston, Annapolis, and Charleston. In the United States, Georgian design became a symbol of order, refinement, and permanence. In other words, it was the kind of house that politely announced, “Yes, I own silver candlesticks, and yes, they are arranged symmetrically.”
Today, Georgian townhouses remain popular because they balance beauty and practicality. Their narrow urban footprints make sense in dense neighborhoods, while their tall windows, high ceilings, and formal layouts deliver the kind of character modern homes often try to fake with trim from aisle seven at the hardware store. Let’s step through the front door and explore what makes a Georgian townhouse so enduring.
What Is a Georgian Townhouse?
A Georgian townhouse is a multi-story urban home designed in the Georgian architectural style, which developed during the reigns of Britain’s King George I, George II, George III, and George IV. The period is generally associated with the years 1714 to 1830, though late Georgian and Regency influences extended into the 1830s.
The townhouse version of Georgian architecture was built for city living. Instead of spreading wide like a country estate, it rose vertically, often sharing party walls with neighboring homes. These houses were commonly arranged in terraces or rows, creating orderly streetscapes where each individual home contributed to a larger architectural rhythm.
The typical Georgian townhouse is narrow, tall, and dignified. It may have three, four, or five levels, including a basement used historically for kitchens, storage, and service rooms. The main reception rooms were usually placed on the ground or first floor, with bedrooms above and servant quarters or simpler rooms at the top. The layout was practical, but the look was polished. Georgian architects and builders loved balance, and they treated the facade like a carefully composed portrait.
Key Features of a Georgian Townhouse
1. Symmetrical Facade
Symmetry is the heartbeat of Georgian townhouse design. Windows are lined up with military discipline, doors are placed with intention, and the facade usually feels calm and balanced. Unlike Victorian houses, which often enjoy a good decorative party, Georgian townhouses prefer restraint. They do not shout. They raise one eyebrow elegantly.
Many Georgian townhouses have a central or carefully positioned entrance, evenly spaced sash windows, and a facade that uses proportion rather than heavy ornament to create visual impact. Even when the house is narrow, the arrangement feels deliberate.
2. Brick or Stucco Exterior
Brick is one of the most recognizable materials in Georgian architecture. Red, brown, or warm-toned brick facades were common, often paired with stone trim, painted woodwork, or decorative cornices. In some cities, especially later in the Georgian period, stucco-fronted townhouses became fashionable. Painted cream, white, or pale gray, stucco gave urban homes a refined, classical appearance.
The material choice often depended on location, budget, and local building traditions. American Georgian homes frequently used brick or stone, while British townhouses might combine brick, render, and stone detailing. Either way, the effect was formal without being flashy.
3. Sash Windows
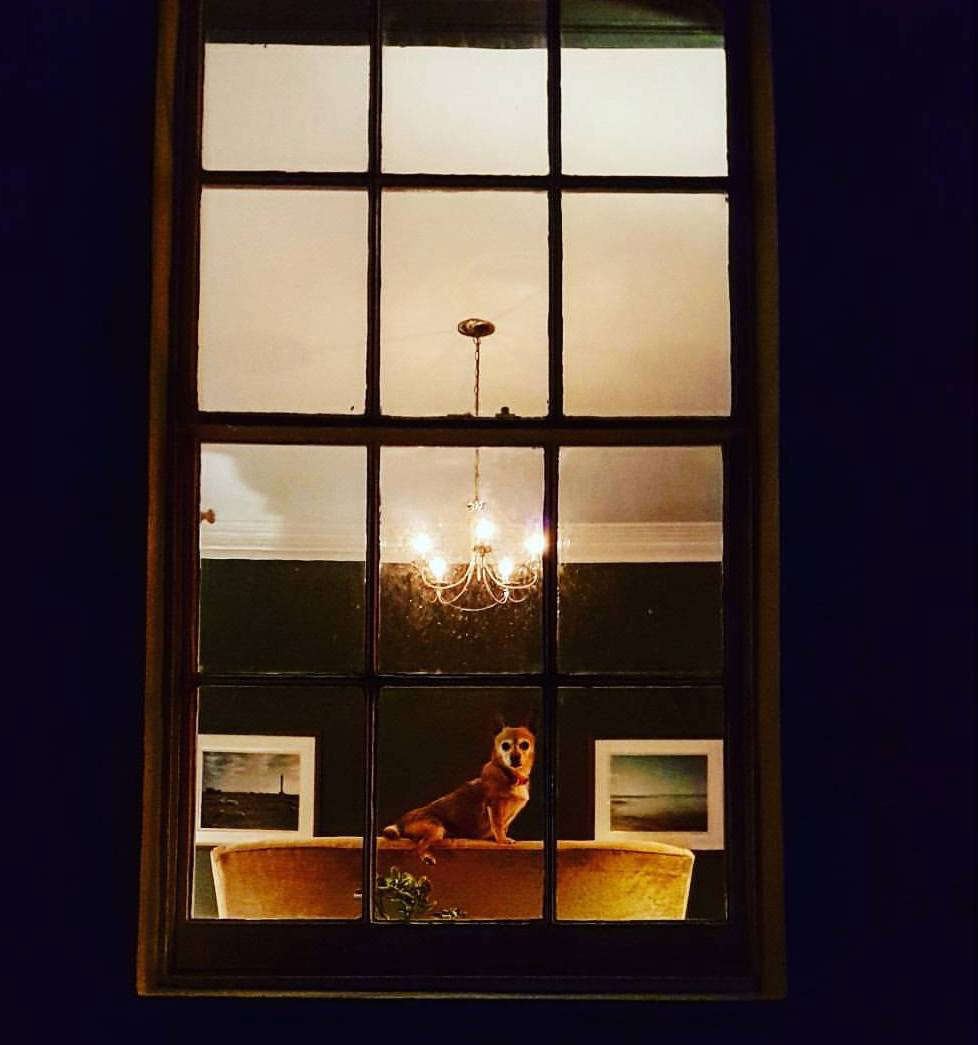
If a Georgian townhouse had a favorite accessory, it would be the sash window. These vertically sliding windows often featured multiple small panes divided by slender glazing bars. Common patterns included six-over-six panes, though larger windows might use nine-over-nine or twelve-over-twelve arrangements.
Windows were not merely functional; they helped define the building’s proportions. Georgian facades often used taller windows on the principal floors and smaller windows on upper levels. This subtle hierarchy made the home appear graceful from the street. It also signaled which rooms mattered most socially. The parlor got the tall window. The attic got the humble one. Architecture has always had opinions.
4. Elegant Front Door
The Georgian front door is a design moment. It is usually paneled, solid, and framed by classical details such as pilasters, a pediment, a fanlight, or a rectangular transom. A polished brass knocker is practically required by the laws of good taste, even if no such law exists.
Black, deep green, navy, burgundy, and glossy red are popular door colors because they create contrast against brick or stucco. The entrance often becomes the focal point of the facade, offering just enough decoration to say, “This house has manners.”
5. Classical Details
Georgian design drew heavily from Greek and Roman classical architecture, filtered through Renaissance ideas of proportion. That influence appears in cornices, dentil molding, columns, pilasters, pediments, and carefully measured room shapes. The ornament is controlled rather than extravagant.
Inside, Georgian townhouses often feature crown molding, chair rails, paneled doors, fireplace surrounds, ceiling medallions, and staircases with refined balusters. These details create a sense of craftsmanship that modern renovations often work hard to preserve.
The History Behind Georgian Townhouses
The Georgian townhouse grew alongside expanding cities, rising merchant wealth, and a taste for orderly urban planning. In Britain and Ireland, terraces, squares, and crescents became fashionable ways to organize city housing. Instead of every building doing its own thing, Georgian streets often formed unified compositions. The individual townhouse mattered, but the street mattered too.
In America, Georgian architecture arrived through British influence, pattern books, skilled builders, and colonial aspirations. The style became prominent in the 18th century, especially among wealthier homeowners and public institutions. Independence Hall in Philadelphia, for example, reflects Georgian ideals of balance and proportion, even though it is a public building rather than a townhouse.
Georgian design appealed because it represented order, learning, and refinement. It was not rustic or improvised. It was architectural etiquette in brick form. For families and professionals living in growing cities, a Georgian townhouse offered social respectability, efficient urban living, and a handsome face to the street.
Typical Georgian Townhouse Layout
Although layouts varied, many Georgian townhouses followed a vertical arrangement shaped by class, privacy, and daily routine. The basement often held the kitchen, pantry, storage, and service areas. This kept heat, smells, and household labor away from the formal rooms above. It also meant servants did a heroic amount of stair climbing before fitness trackers existed.
The ground floor usually contained an entrance hall, a front parlor, and sometimes a dining room or family room toward the rear. The first floor, often called the piano nobile in grander houses, could include the best drawing room. This was the place for receiving guests, displaying taste, and pretending nobody had just hidden clutter behind a door.
Upper floors were typically reserved for bedrooms, dressing rooms, nurseries, or smaller private spaces. The top floor might have lower ceilings and simpler finishes. The staircase tied everything together, and in many Georgian townhouses it became a major architectural feature, curving or rising through the home with polished wood handrails and delicate balusters.
Georgian Townhouse Interiors: Formal, Warm, and Livable
Georgian interiors are often described as formal, but that does not mean cold. The best Georgian townhouse interiors feel composed, comfortable, and full of quiet detail. High ceilings make rooms feel spacious. Tall windows bring in generous light. Fireplaces create natural focal points. Moldings frame the walls like a good picture frame frames art.
Traditional Georgian color palettes include soft blues, warm creams, muted greens, dusty pinks, stone grays, and rich earth tones. Modern interiors may keep the architectural shell classic while adding contemporary furniture, abstract art, or streamlined lighting. This contrast works beautifully because Georgian rooms are disciplined enough to handle modern personality.
Common interior features include:
- Symmetrical furniture arrangements
- Marble or carved wood fireplace surrounds
- Paneled doors with brass hardware
- Crown molding and ceiling medallions
- Wide-plank wood flooring
- Built-in bookcases or alcove shelving
- Large mirrors to reflect light
The trick is balance. A Georgian townhouse can support antiques, but it should not feel like a museum where everyone whispers and fears the sofa. Layering old and new pieces keeps the home alive.
Georgian Townhouse vs. Georgian-Style House
A Georgian townhouse and a Georgian-style detached house share many features, but they are not identical. A detached Georgian-style home is usually wider, often set back from the street, and may have a five-bay facade with a centered door. A Georgian townhouse is generally narrower, taller, and built as part of a dense urban row.
The townhouse form responds to city conditions. It maximizes vertical space, uses shared walls, and often includes a small rear garden or courtyard. Its beauty comes not only from its individual design but also from how it contributes to a streetscape. A single Georgian townhouse is handsome. A row of them is architectural choreography.
Why Georgian Townhouses Still Feel Modern
One reason Georgian townhouses remain desirable is that their design principles are timeless. Symmetry, natural light, durable materials, and well-proportioned rooms do not expire. Trends change, but good bones keep paying rent.
Modern homeowners are especially drawn to Georgian townhouses because they offer character without chaos. The exterior is elegant, the interiors are adaptable, and the vertical layout can suit families, couples, professionals, or even live-work arrangements. Historic examples may require careful maintenance, but they reward owners with atmosphere that new construction often struggles to replicate.
In many cities, restored Georgian townhouses now include updated kitchens, modern bathrooms, hidden storage, efficient heating and cooling, and improved insulation. The goal is not to freeze the home in the 18th century. The goal is to let the old house speak clearly while giving it a decent shower pressure.
Renovating a Georgian Townhouse
Renovating a Georgian townhouse requires patience, respect, and a realistic budget. Historic homes can hide surprises behind walls, under floors, and inside chimneys. Some surprises are charming. Others introduce themselves with water damage and invoices.
The smartest renovations protect the features that give the home its identity: sash windows, fireplaces, staircases, moldings, doors, exterior brickwork, and original floorboards. Modern upgrades should be integrated carefully. For example, a contemporary kitchen can work beautifully inside a Georgian shell if the proportions, materials, and sightlines are handled thoughtfully.
Important renovation priorities include:
- Repairing rather than replacing historic windows when possible
- Restoring brickwork with appropriate mortar
- Preserving original moldings and trim
- Improving energy efficiency discreetly
- Updating plumbing and electrical systems safely
- Respecting local historic district rules
- Choosing paint colors and finishes that suit the architecture
Homeowners should work with architects, preservation specialists, or contractors experienced with historic buildings. Georgian townhouses are forgiving in style, but not always forgiving in structure. A careless renovation can erase the very details that make the home valuable.
Decorating a Georgian Townhouse Today
Decorating a Georgian townhouse is all about honoring the architecture without letting it boss you around. Yes, the house has history. No, that does not mean every chair must look like it once hosted a powdered wig.
Start with proportion. Large rooms can handle substantial furniture, tall bookcases, and oversized mirrors. Narrow rooms benefit from lighter colors, slim silhouettes, and reflective surfaces. Because Georgian homes often have strong symmetry, pairs work well: matching lamps, twin chairs, balanced artwork, or aligned sconces.
For a fresh look, mix traditional details with modern comfort. A Georgian living room might include a classic fireplace, contemporary sofa, vintage rug, and bold artwork. A dining room can feature a long wood table beneath a modern chandelier. Bedrooms can be calm and layered, using linen, wool, and soft paint colors to highlight the tall windows and trim.
Good lighting is essential. Georgian rooms were designed around daylight, candles, and fireplaces, not recessed LEDs. Use a combination of chandeliers, wall sconces, table lamps, and picture lights to create warmth. The result should feel elegant in the evening, not like a dental clinic with crown molding.
Common Challenges of Owning a Georgian Townhouse
For all their beauty, Georgian townhouses are not maintenance-free. Older brickwork may need repointing. Original windows may rattle or leak air. Staircases can be steep. Basements may be damp. Rooms can be narrow compared with modern open-plan homes.
Storage is another common issue. Georgian townhouses were built before people owned air fryers, yoga mats, sixteen phone chargers, and holiday decorations labeled “miscellaneous.” Clever built-ins, under-stair cabinets, and custom wardrobes can make a major difference.
Energy efficiency also deserves attention. Historic windows and solid masonry walls may require sensitive upgrades. Interior storm windows, draft sealing, chimney balloons, improved attic insulation, and efficient mechanical systems can boost comfort without compromising character.
Experience Notes: What Living With a Georgian Townhouse Feels Like
Spending time in a Georgian townhouse is a lesson in how architecture shapes mood. The first thing many people notice is the rhythm. The windows line up. The rooms unfold in a logical sequence. The staircase gives the home a vertical pulse. Even before you understand the historical details, the house feels organized. It is calming in the way a tidy desk is calming, except the desk has fireplaces and better cornices.
Daily life in this kind of home often revolves around light. Morning light may enter through the front rooms, while afternoon light warms the back of the house or garden side. Tall sash windows can make even compact rooms feel generous. On cloudy days, pale walls, mirrors, and polished wood help bounce light around. In a narrow townhouse, this matters. A smartly placed mirror can feel like a small act of architectural wizardry.
The vertical layout also changes how people use the home. Instead of one sprawling floor plan, life is stacked. The kitchen may sit below or toward the rear. The main living room may occupy a formal floor. Bedrooms climb upward. This creates privacy and separation, which can be wonderful for families, remote workers, or anyone who occasionally wants to disappear with coffee and not be found for twenty minutes.
There are quirks. Groceries and stairs become close acquaintances. Old floors may creak with theatrical timing. A beautiful fireplace may be decorative rather than functional. Closets may be smaller than modern expectations, because Georgian builders apparently did not foresee bulk paper towels or winter coats with dramatic volume. But these inconveniences are part of the relationship. A Georgian townhouse is not a blank box; it is a house with opinions.
The most rewarding experience is the sense of continuity. Touching a worn handrail, opening a paneled door, or sitting beside an old window connects the present to generations of previous residents. Yet the house does not have to feel frozen in time. Add modern art, a practical kitchen, comfortable upholstery, and reliable Wi-Fi, and the Georgian townhouse becomes a rare blend of history and livability. It offers elegance without needing perfection. In fact, the slight irregularities often make it more lovable.
For homeowners, designers, and architecture lovers, the lesson is simple: preserve the bones, respect the proportions, and let the rooms breathe. A Georgian townhouse does not need to be over-decorated. Its best features are already doing the heavy lifting. Your job is to keep the conversation going.
Conclusion
A Georgian townhouse is more than a pretty historic home. It is a carefully composed piece of urban architecture, shaped by symmetry, proportion, craftsmanship, and practical city living. From its brick facade and sash windows to its elegant doorway and layered interiors, the Georgian townhouse remains one of the most admired residential styles in the world.
Its lasting appeal comes from balance. It is formal but livable, historic but adaptable, refined but not fussy. Whether restored as a family home, redesigned with modern interiors, or admired from the sidewalk, a Georgian townhouse proves that good architecture does not need to chase trends. It simply stands there, beautifully proportioned, quietly confident, and probably judging your crooked picture frame.