Tiny house bathrooms are proof that square footage is not the boss of style. In fact, a small bathroom can be surprisingly luxurious when every inch has a job, every fixture earns its keep, and every bottle of shampoo stops behaving like it owns the place.
Whether you live in a tiny home on wheels, a backyard cottage, an ADU, a cabin, a skoolie, or simply a regular house with a bathroom the size of a polite handshake, the same rules apply: simplify the layout, choose compact fixtures, control moisture, use vertical storage, and make the room feel intentional instead of cramped.
Below are 13 amazing tiny house bathroom ideas inspired by real tiny-home layouts, small-bathroom remodeling strategies, off-grid living solutions, and clever design principles. Each one includes practical tips so you can copy the look without needing a mansion-sized budgetor a bathroom large enough to host a town hall meeting.
Why Tiny House Bathrooms Work So Well
The best tiny house bathrooms are not just “small bathrooms.” They are high-performance rooms. They combine bathing, grooming, storage, ventilation, plumbing, and sometimes laundry into one compact footprint. Many tiny homes use wet baths, wall-mounted fixtures, composting toilets, shower niches, sliding doors, skylights, and light-reflecting finishes to make the room feel open and easy to clean.
Before copying any design, check your local building rules, especially if your tiny house is permanent, mobile, or off-grid. Codes, sewer connections, graywater rules, ceiling heights, ventilation, and toilet requirements can vary by location. Design inspiration is fun; surprise inspections are less fun.
13 Amazing Tiny House Bathrooms and How to Copy Them
1. The All-in-One Wet Bath
A wet bath is one of the classic tiny house bathroom solutions because the shower area, toilet, and sometimes the sink share one waterproof zone. It is common in tiny homes, campers, vans, and skoolies because it removes the need for a separate shower enclosure.
How to copy it: Use waterproof wall panels, tile, fiberglass, microcement, or marine-grade materials from floor to ceiling. Install a sloped floor with a central or linear drain, choose a shower curtain or glass divider, and keep storage off the floor. A wall-mounted soap niche is better than a plastic caddy that swings around like it has weekend plans.
2. The Skylight Shower Spa
A skylight can transform a tiny bathroom from “utility closet with plumbing” into a mini spa. Natural light makes the room feel taller, brighter, and more comfortable. In a tiny house, where wall space is precious, overhead daylight is a design superpower.
How to copy it: Place a skylight above the shower or near the vanity if the roof structure allows it. Use moisture-rated products and professional flashing to prevent leaks. Pair the skylight with pale tile, a frameless screen, and a rainfall-style showerhead for a boutique-hotel feeling in a footprint smaller than some walk-in closets.
3. The Composting Toilet Bathroom
Composting toilets are popular in off-grid tiny homes because they reduce dependence on sewer hookups and blackwater tanks. They are especially useful for rural land, mobile tiny homes, and homeowners who want flexible parking options.
How to copy it: Choose a toilet system that fits your lifestyle, ventilation needs, and local rules. Plan space for maintenance access, solids and liquids separation if required, and a vent fan if the unit needs one. Keep a dedicated storage spot for toilet supplies, because nothing ruins a minimalist bathroom faster than emergency peat moss on the vanity.
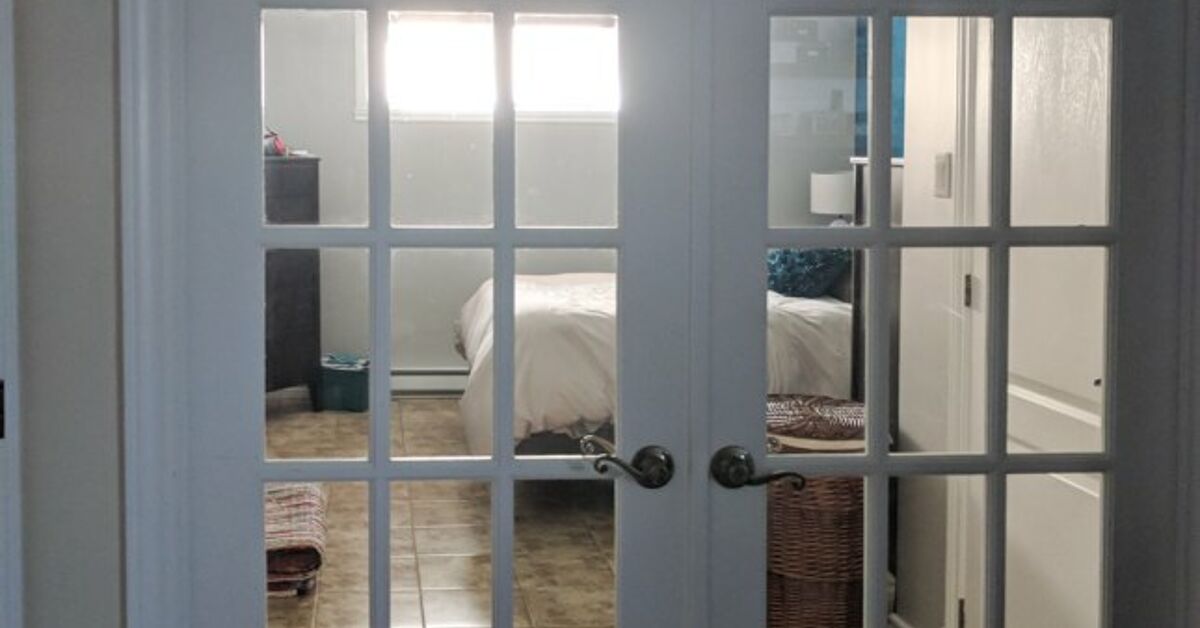
4. The Pocket-Door Powder Bath
A swinging bathroom door can steal valuable floor space. Pocket doors, barn doors, and sliding doors solve that problem instantly. In a tiny house, replacing a standard door can make the difference between comfortable movement and performing a daily bathroom tango with the wall.
How to copy it: Use a pocket door for a polished built-in look, or a sliding barn-style door if wall construction makes pocket framing difficult. Add a full-length mirror to the door to reflect light and create a dressing zone. Choose quality hardware so the door glides smoothly instead of sounding like a haunted pantry.
5. The Corner Shower Layout
A corner shower keeps the center of the bathroom open and works especially well in square or nearly square bathrooms. Neo-angle shower pans, curved doors, and compact square stalls can all help preserve walking space.
How to copy it: Look for 30-inch or 32-inch shower kits, or use tile with a custom pan if your layout is unusual. Clear glass doors make the room feel larger, while a simple curtain is cheaper and easier to replace. Add a recessed niche so bottles do not colonize the floor like tiny plastic skyscrapers.
6. The Floating Vanity Bathroom
A floating vanity gives the illusion of more floor space because you can see underneath it. It also makes cleaning easier, which matters in a tiny bathroom where dust, hair, and lint seem to hold secret meetings.
How to copy it: Choose a shallow wall-mounted vanity with drawers instead of deep cabinet doors. Drawers are easier to organize and prevent toiletries from disappearing into the mysterious under-sink cave. Use a compact sink, wall-mounted faucet, and mirrored medicine cabinet to double the storage without doubling the footprint.
7. The Tile-Wrapped Jewel Box
Small bathrooms can handle bold design because there is less surface area to cover. A dramatic tile, deep wall color, patterned floor, or statement mirror can make a tiny bathroom feel designed rather than merely squeezed into the plan.
How to copy it: Pick one hero material: handmade-looking tile, dark green paint, black penny tile, terrazzo, or a warm wood-look surface. Keep the other elements simple so the room does not look like a sample aisle exploded. Good lighting is essential; bold bathrooms need glow, not interrogation-room brightness.
8. The White-and-Wood Cabin Bath
White walls and warm wood are a tiny-house favorite for a reason. White surfaces bounce light around, while wood tones add comfort and stop the room from feeling sterile. The result is clean, warm, and timeless.
How to copy it: Use white wall tile, white waterproof panels, or light paint outside wet zones. Add sealed wood shelves, a teak shower mat, a cedar accent, or a bamboo bath tray. In wet areas, make sure wood is properly sealed or designed for moisture. Beautiful wood is charming; swollen wood is a cautionary tale.
9. The Over-the-Toilet Storage Wall
The wall above the toilet is often wasted space, but in a tiny house bathroom it can become prime real estate. Floating shelves, shallow cabinets, towel bars, hooks, and recessed cubbies can hold everyday essentials without crowding the sink.
How to copy it: Install shelves that are shallow enough to avoid head bumps. Use baskets for extra toilet paper, rolled towels, first-aid items, and cleaning supplies. Closed storage looks neater, while open shelving feels lighter. A mix of both is usually the sweet spot.
10. The Shower-and-Laundry Combo
Some tiny homes combine the bathroom with a compact washer, washer-dryer combo, or laundry hamper zone. This works best when the bathroom has strong ventilation and enough clearance for appliance access.
How to copy it: Stack storage above the washer, use a countertop over front-loading appliances if space allows, and keep detergents in slim containers. If you are adding plumbing or electrical work, hire qualified pros. Water plus electricity is a relationship that should be heavily supervised.
11. The Tub-in-a-Tiny-Bathroom Surprise
Yes, a tiny house can have a bathtub. It just has to be chosen carefully. Japanese-style soaking tubs, compact freestanding tubs, stock tanks, and deep shower-tub combos can fit where a standard tub would overwhelm the room.
How to copy it: Measure not only the tub, but also doorways, floor structure, water heater capacity, and the clearance needed to enter and exit safely. A deep soaking tub can feel luxurious, but it may require more hot water and more structural planning than a basic shower.
12. The Off-Grid Minimalist Bath
Off-grid bathrooms prioritize water conservation, simple maintenance, and flexible systems. These bathrooms often include composting toilets, low-flow faucets, low-flow showerheads, graywater planning, and compact water heaters.
How to copy it: Choose water-efficient fixtures, install shutoff valves where they are easy to reach, and design storage around your actual routine. If you use tanks, plan where fresh water and graywater will go before you fall in love with tile samples. In tiny living, infrastructure is the quiet hero.
13. The Breezeway or Separate Bath Pod
Some tiny-home designs separate the bathroom slightly from the living space, either with a breezeway, mudroom, or bath pod. This keeps steam, odors, and wet towels away from the main sleeping and cooking areas.
How to copy it: If your layout allows, place the bathroom near an entry, utility wall, or mechanical zone. Add a window, fan, or transom for ventilation. Use a durable floor at the transition point so wet feet, muddy shoes, and post-hike chaos do not march directly into the living room.
Smart Design Rules for Any Tiny House Bathroom
Measure the Human, Not Just the Room
A bathroom can fit on paper and still feel miserable in real life. Before committing to a layout, tape it out on the floor. Pretend to brush your teeth, sit on the toilet, turn around, step into the shower, reach for a towel, and open every drawer. You may feel silly, but you will feel sillier if your knees hit the vanity every morning for the next five years.
Use Moisture-Resistant Materials
Tiny bathrooms collect steam quickly. Use moisture-rated drywall where appropriate, waterproof membranes in wet zones, proper ventilation, sealed edges, and durable flooring. A small leak can become a big problem because tiny homes often have compact framing, hidden cavities, and multi-use walls.
Choose Fewer, Better Products
In a tiny bathroom, clutter is not a minor inconvenience; it is a design villain. Keep only what you use daily in the bathroom. Store backups elsewhere. Refill matching dispensers if that helps reduce visual noise. Your bathroom does not need to display every lotion you have ever met.
Light the Room in Layers
One overhead bulb will technically light a bathroom, but technically is not the same as pleasantly. Use a ceiling light, mirror light, and natural light when possible. Warm, moisture-rated lighting makes the room feel more expensive and helps with actual grooming tasks, such as shaving, skincare, and discovering that your “quick haircut trim” was a bold decision.
Budget-Friendly Ways to Copy the Look
You do not need a custom tiny home builder to borrow tiny bathroom ideas. Start with the biggest space savers: a sliding door, a wall-mounted cabinet, floating shelves, hooks instead of towel bars, a mirrored medicine cabinet, a curved shower rod, or a compact vanity. These changes can make an ordinary small bathroom feel more intentional.
For a bigger upgrade, replace a bulky vanity with a shallow drawer vanity, switch to a glass shower panel, add a recessed shower niche, or install brighter lighting. If you are remodeling from scratch, place plumbing on one wall when possible to reduce complexity and cost. A simple layout is often the most elegant one.
Real-Life Experience: What Tiny Bathrooms Teach You
Living with or designing a tiny house bathroom teaches a lesson that large bathrooms often hide: convenience depends on systems, not size. A huge bathroom can still be annoying if towels have no home, the lighting is bad, and the shower products form a slippery little mountain in the corner. A tiny bathroom, on the other hand, can feel fantastic when the routine is smooth.
The first experience most people have with a tiny bathroom is the shock of editing. You suddenly realize you own twelve half-used bottles of shampoo, three expired sunscreens, two razors you do not trust, and a hair tool you last used during a different personality era. Tiny bathrooms force honesty. If an item does not serve your daily life, it cannot rent space forever.
The second lesson is that every surface matters. A ledge that seems decorative in a large bathroom becomes essential in a tiny one. A hook behind the door can save the towel situation. A three-inch-deep shelf can hold skincare, toothpaste, and a tiny plant that is bravely fighting humidity. Even the top of a toilet tank becomes a design decision, not a dumping ground.
The third lesson is that cleaning becomes easier when the room is designed correctly. Wet baths, wall-mounted fixtures, smooth panels, and fewer grout lines can make maintenance faster. But poor planning does the opposite. If the toilet is too close to the shower curtain, if the floor slope is wrong, or if there is no ventilation, the bathroom will remind you daily. Tiny spaces are honest critics.
The fourth lesson is emotional: a tiny bathroom should still feel good. People sometimes treat small bathrooms as purely practical, but this is where you begin and end the day. A beautiful mirror, soft lighting, warm wood, a good towel, and one small piece of art can change the mood completely. You do not need a giant soaking tub to create comfort. You need thoughtful details that make the space feel cared for.
Finally, tiny bathrooms teach respect for planning. The best ones are not random collections of small products. They are carefully arranged rooms where plumbing, storage, light, ventilation, and movement work together. That is why copying a tiny house bathroom is less about copying one exact photo and more about copying the thinking behind it. Use less. Choose smarter. Build vertically. Waterproof properly. Let the light in. Give every item a home. And never underestimate the power of a well-placed hook.
Conclusion
Tiny house bathrooms prove that small spaces can be stylish, practical, and surprisingly comfortable. The secret is not magic; it is disciplined design. Wet baths save space. Skylights add volume. Floating vanities reveal floor area. Composting toilets support off-grid flexibility. Storage walls keep clutter under control. Good lighting, ventilation, and waterproofing make the room livable for the long haul.
If you want to copy these tiny house bathroom ideas, start with your real routine. How do you shower? Where do towels go? What must stay dry? What needs power? What needs ventilation? Once those answers are clear, the design becomes easier. A tiny bathroom may not give you room to pace dramatically after reading stressful emails, but it can give you everything you needbeautifully, efficiently, and with just enough charm to make guests say, “Wait, how is this bathroom so small and so good?”