Decorating a rectangular room can feel a little like trying to dress a dachshund in a tuxedo. It is possible. It can even look fabulous. But the proportions require strategy, patience, and at least one moment where you stand in the doorway whispering, “Why does this room feel like a hallway with ambition?”
The good news is that a rectangular room is not a design curse. It is a layout puzzle, and like any good puzzle, it gets easier once you stop fighting the shape and start working with it. Whether you are styling a living room, bedroom, studio apartment, family room, or combined living-dining space, the same design principles apply: balance the proportions, create natural flow, and give the eye somewhere intentional to land.
The biggest mistake people make is treating a rectangular room like one long strip that must be filled from end to end. That usually creates the dreaded bowling-alley effect: one lane, two walls, and a lonely sofa wondering how it got here. A better approach is to break the room into useful zones, widen it visually, use furniture with purpose, and layer in details that make the shape feel deliberate instead of awkward.
Below are four smart, stylish, and very doable ways to decorate a rectangular room so it feels balanced, inviting, and genuinely livable.
1. Divide the Room Into Zones Instead of One Long Stretch
The first trick for decorating a rectangular room is to stop treating it like one uninterrupted runway. Long rooms look better when they are visually broken into zones. This does not mean putting up walls or buying dramatic folding screens like you are about to host a 1920s jazz club. It simply means assigning different parts of the room different jobs.
In a rectangular living room, for example, you might create one conversation area at one end and a reading nook, desk area, or game corner at the other. In a bedroom, you might place the bed in one zone and a bench, vanity, or small lounge chair in another. In an open-concept room, zoning is even more important because it keeps the space from feeling vague and unfinished.
How to create zones without making the room feel crowded
Start with anchors. Every zone needs one thing that tells your brain, “Yes, this part of the room has a purpose.” That anchor could be an area rug, a sofa, a bed, a round table, a console, or a large piece of art. Once the anchor is in place, the rest of the elements can support it.
Say you have a 12-by-20-foot living room. One end could hold a sofa facing two chairs with a coffee table between them. The other end might feature a slim desk, a floor lamp, and a bookcase or floating shelves. Suddenly, the room no longer feels like one extra-long rectangle. It feels like a room with rhythm.
Area rugs are particularly helpful here. A rug under each functional area gives the eye a clear signal that the room has structure. You do not need wildly different rugs, either. In fact, using rugs that share colors or textures keeps the room cohesive. Think of them as cousins, not identical twins and definitely not sworn enemies.
Zoning also makes the room feel more intimate. A long room can feel emotionally distant, like everybody is sitting in separate zip codes. Breaking it into smaller destinations makes it easier to talk, relax, read, work, or watch TV without the space feeling cold.
Best uses for zoning in rectangular rooms
- Living room plus reading nook
- Family room plus homework station
- Bedroom plus dressing area
- Studio apartment with sleeping and lounging zones
- Open-concept room with separate living and dining sections
If your room is especially long, two zones usually work better than three. Too many mini-sections can make the room look fussy. Give each zone space to breathe. The goal is structure, not chaos with throw pillows.
2. Float Furniture and Protect the Walkways
When people do not know what to do with a rectangular room, they often push every piece of furniture against the walls and hope for the best. Unfortunately, that usually emphasizes the room’s length and makes the center feel strangely empty. It is the decorating equivalent of saying, “I tried nothing, and I’m out of ideas.”
Instead, consider floating some furniture away from the walls. A sofa placed a little off the wall, or even centered in the room, can make a rectangular space feel more intentional and more cozy. This works especially well in larger rectangular rooms, where floating a sofa can create a defined seating area and prevent the room from feeling oversized and disconnected.
That said, floating furniture is not a rule you must obey at all costs. In a smaller rectangular room, keeping the sofa on a wall might be the smarter move if pulling it forward would squeeze the walkway. Function still wins. Good design should never force people to sidestep the coffee table like they are dodging traffic cones.
Keep circulation clear
Walkways matter more in rectangular rooms because the shape naturally encourages people to move lengthwise through the space. If a sofa back, oversized chair, or chunky table interrupts that movement, the room instantly feels tighter and more frustrating to use.
A good rule is to keep the main pathways clear and generous. Let people enter the room and move through it without bumping into furniture corners. This is especially important if the rectangular room doubles as a pass-through between other spaces.
Furniture can also help mark a walkway. For example, placing a sofa parallel to one long wall can leave a clear circulation lane on the other side. A pair of chairs or a chaise on the opposite side can balance the arrangement without blocking traffic. In open-concept layouts, this technique is gold because it creates order without sacrificing openness.
Choose shapes that soften the rectangle
If your room is all straight lines all the time, add a few curves. A round coffee table, an oval dining table, a curved lamp, or a circular side table can visually soften the boxy architecture. This is especially helpful in long, narrow rooms where too many rectangles can make the space feel rigid.
Furniture scale matters too. In a rectangular room, a rug that is too small or a coffee table that is too tiny can make everything look accidental. A room feels calmer when the major pieces relate to one another in size. Choose a rug large enough to ground the seating area and let at least the front legs of the major furniture pieces sit on it. If you can go bigger, even better.
And please, for the love of comfortable living, do not use a postage-stamp rug in a big rectangular room and then act surprised when the whole setup looks like it drifted apart emotionally.
3. Give the Room a Strong Focal Point
A rectangular room needs direction. Without a focal point, the eye tends to wander down the length of the room and notice every awkward proportion along the way. With a focal point, the space feels anchored, intentional, and easier to decorate.
Your focal point might be a fireplace, a TV wall, a large window, a gallery wall, a painted accent wall, built-in shelving, or a standout piece of furniture. The key is to decide what deserves the starring role. Once you know that, arranging the rest of the room becomes much simpler.
How to build a layout around the focal point
In a living room, place the main seating so it relates clearly to the focal feature. A sofa facing the fireplace, or chairs grouped around a media wall, gives the room immediate logic. In some rectangular rooms, a pair of sofas facing each other works beautifully. In others, a sofa plus two chairs creates a more flexible layout.
If the focal point is off-center, do not panic. Off-center features are not design villains. They just need supporting cast members. You can balance them with art, lighting, a console, or a plant grouping so the room still feels composed.
In bedrooms, the bed wall is usually the natural focal point. Emphasize it with layered bedding, a substantial headboard, matching sconces, or oversized art. In multipurpose rooms, one focal point per zone can work well, as long as the overall palette and style stay connected.
Use lighting to support the focal point
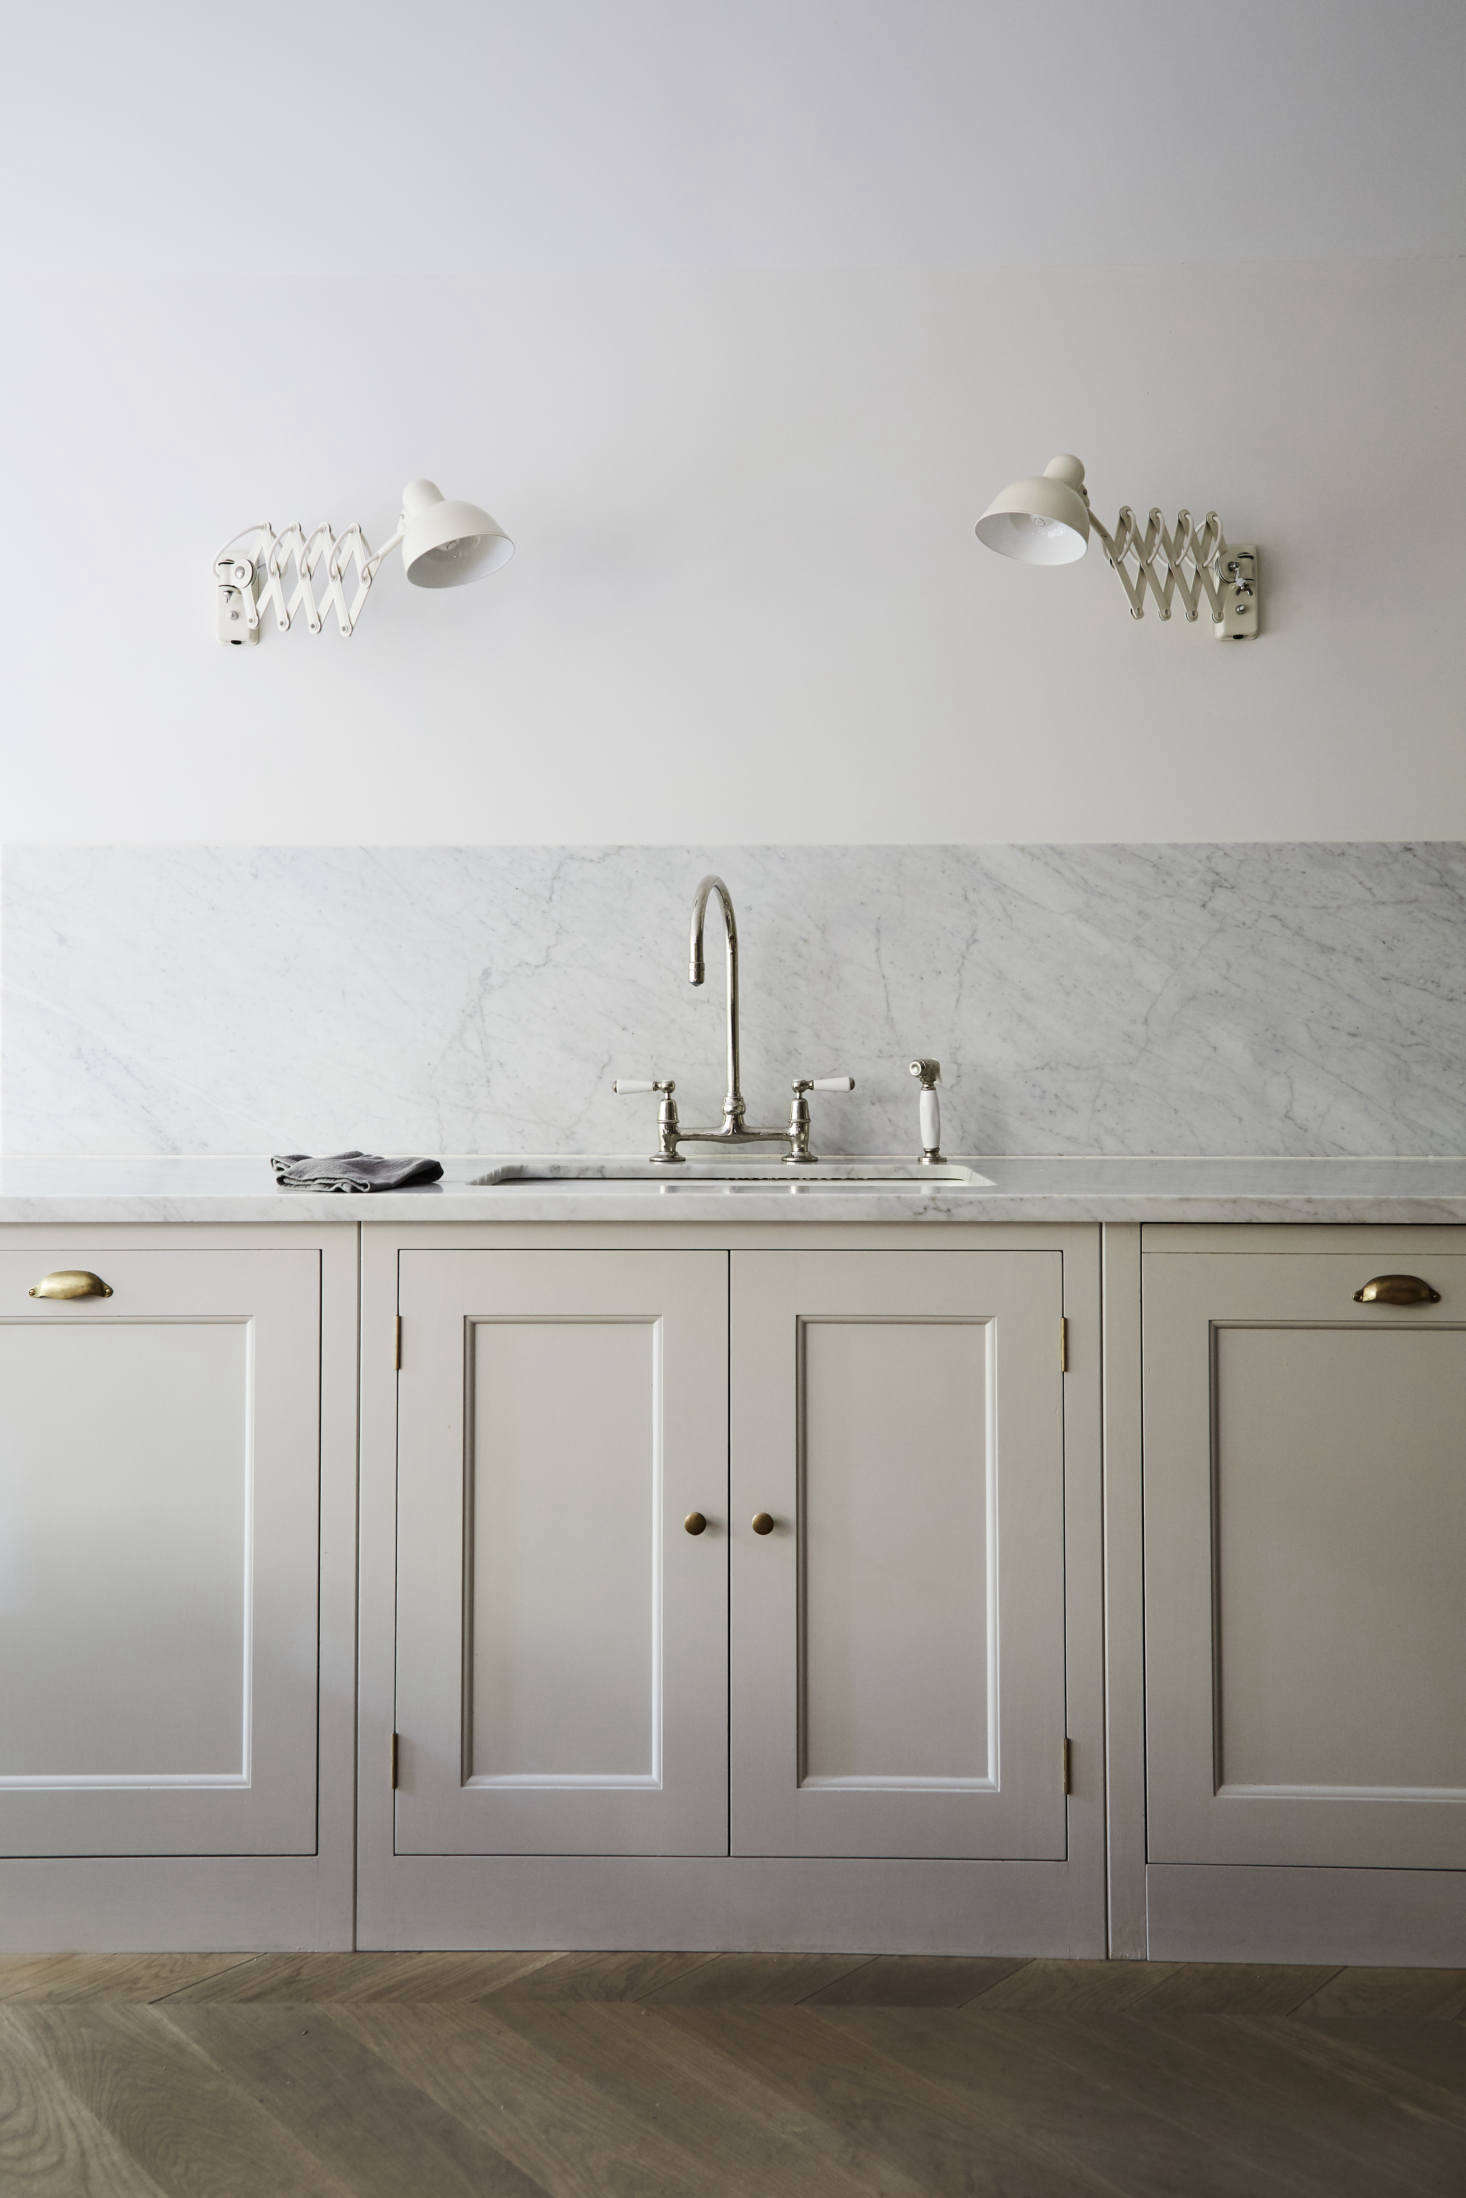
Lighting is not just functional. It is a visual guide. Table lamps, sconces, pendant lights, and accent lighting help pull attention where you want it. In a rectangular room, layered lighting also keeps the far end from looking dim and forgotten.
Try using at least three types of light in the space: ambient lighting for overall brightness, task lighting for reading or work, and accent lighting for atmosphere. Wall sconces are especially useful in narrow rooms because they free up floor space. Floor lamps are great too, but in a tight room they can start to feel like polite strangers standing awkwardly in the way.
Window treatments can help strengthen the room visually as well. Hanging curtains higher than the window frame makes the room feel taller. Long drapes draw the eye upward and help balance a room that feels too stretched horizontally.
4. Use Color, Mirrors, Texture, and Vertical Elements to Fix the Proportions
Once the layout is working, the finishing details can completely change how a rectangular room feels. This is where decorating becomes less about furniture placement and more about visual magic. Not fake magic. Real design magic. The kind that makes guests say, “Wait, this room feels bigger,” and you casually nod like you always knew what you were doing.
Use paint strategically
Paint can shift how the proportions of a room are perceived. In some rectangular rooms, painting the shorter walls a slightly darker shade than the longer walls can make the room feel more balanced and less tunnel-like. If you prefer a lighter palette, keep it soft and warm rather than stark and flat. Warm whites, light greige, muted sage, and sandy taupe often make rectangular rooms feel more welcoming.
An accent wall can also help, especially on a short end wall. It gives the eye somewhere to land and reduces the sense that the room just keeps going and going like a monologue with no editor.
Bring in mirrors and reflective surfaces
Mirrors are classic for a reason. They bounce light around, visually expand the room, and help prevent narrow spaces from feeling boxed in. A large mirror on one long wall can widen the room visually, while a mirror placed opposite a window can amplify natural light.
You do not need to turn the room into a dance studio. One well-placed mirror is usually enough. Reflective finishes, glass tables, or glossy accents can create a similar effect without overwhelming the room.
Think vertically, not just horizontally
In a rectangular room, floor space is precious. So look up. Floating shelves, tall bookcases, art stacked vertically, and wall-mounted lighting all help draw the eye upward and free up the floor. This is especially useful in narrow rooms, where bulky storage can make the space feel crowded fast.
High shelves, picture ledges, and wall-mounted cabinets can add function without making the room feel stuffed. Tall curtains, vertical paneling, and floor-to-ceiling drapery also help balance the long horizontal lines of the room.
Layer texture so the room feels finished
Texture is what keeps a rectangular room from feeling flat. Since long rooms can sometimes feel visually repetitive, layering materials helps create depth. Combine upholstery, wood, metal, woven baskets, linen curtains, textured rugs, ceramics, and greenery. The goal is not to add clutter. It is to give the eye enough variety that the space feels rich and comfortable.
If the room still feels too linear, add a gallery wall, a sculptural chair, a patterned ottoman, or a console table styled with objects of varying heights. Those little moments break up the lines and give the room personality.
What Real Decorating Experiences Teach You About Rectangular Rooms
One of the most common experiences people have with a rectangular room is realizing that the first layout that seems “logical” is often the one that makes the room feel worst. A sofa against the far wall, a TV on the opposite end, a rug in the middle, and suddenly the space looks less like a home and more like a waiting area with commitment issues. The lesson usually arrives after living in the room for a few days: the room does not just need furniture, it needs intention.
In real homes, rectangular rooms tend to improve dramatically when people start editing instead of adding. Someone removes the extra side chair no one ever uses. Someone swaps the giant square coffee table for a round one that is easier to walk around. Someone moves the lamp onto a wall sconce and gains three feet of breathing room. None of these changes sound dramatic on their own, but together they can completely change how the room feels.
Another common experience is discovering that symmetry is helpful, but not mandatory. Many rectangular rooms look best when they are balanced rather than perfectly matched. Two identical sofas may be lovely, but so might one sofa and two swivel chairs. A centered rug can work beautifully, but an asymmetrical arrangement with a console and reading chair can feel more natural in daily life. People often find that once the room supports how they actually live, it starts looking better too. Funny how that works.
Lighting is another big turning point. In many rectangular rooms, one ceiling fixture tries heroically to light the entire space and fails with impressive consistency. Once layered lighting comes in, the room gets warmer, deeper, and much more useful. A table lamp near a chair makes a reading corner feel intentional. A pair of sconces gives a wall structure. A lamp behind the sofa makes the center of the room feel connected instead of stranded.
People also learn quickly that scale is everything. A too-small rug can make a rectangular room feel fragmented. Tiny art can disappear on a long wall. Oversized furniture can turn a narrow room into an obstacle course. But when the scale is right, the room calms down. The sofa feels grounded. The rug defines the conversation area. The art fills the wall instead of apologizing to it.
Perhaps the most useful real-world lesson is this: rectangular rooms reward experimentation. The best version of the room rarely appears on the first try. It usually emerges after moving a chair, rotating a rug, shifting a lamp, testing a mirror, and finally admitting that the ottoman looked better in the other corner. Good decorating is often less about one genius decision and more about a series of smart adjustments. In other words, the room is not judging you. It just wants a better layout.
Once you accept that, rectangular rooms become far less intimidating. They are not awkward. They are simply specific. And specific rooms, when handled well, often end up looking more thoughtful than the easy ones.
Final Thoughts
A rectangular room does not need to be hidden, apologized for, or filled with random furniture in the hope that nobody notices its shape. With the right approach, it can become one of the most functional and stylish rooms in the house.
Start by creating zones. Then shape the layout with thoughtful furniture placement and clear walkways. Build around a focal point so the room has purpose. Finally, use color, mirrors, texture, and vertical details to fine-tune the proportions. Do those four things well, and your rectangular room will stop feeling long and awkward and start feeling polished, layered, and inviting.
And that, dear reader, is how you turn a room that once looked like a corridor into a space that actually deserves compliments.