Building a wheelchair ramp is one of those home projects that looks simple from the sidewalk and suddenly becomes very serious once you start measuring. A ramp is not justreal weather, and the occasional grocery bag that decides to make a break for freedom. Done well, a wheelchair ramp can make a home safer, more independent, and more welcoming. Done poorly, it can become a slippery ski jump with handrails.
This guide explains how to build a wheelchair ramp for a home using practical construction steps, common accessibility standards, and smart design choices. While private homes may not always be legally required to follow the Americans with Disabilities Act, ADA-style measurements are widely used because they create safer, more comfortable access. Always check local building codes, permit requirements, and inspection rules before you start cutting lumber.
Start With the Purpose of the Ramp
Before buying lumber, screws, concrete, or that extra tool you swear you “definitely need,” start with the person who will use the ramp. A ramp for a manual wheelchair user may need a gentler slope than one used with caregiver assistance. A power wheelchair or scooter may have manufacturer limits for safe incline. Someone using a walker may need extra rest landings and sturdy handrails. The best wheelchair ramp is not just code-friendly; it is user-friendly.
Ask a few practical questions. Will the ramp be used daily? Is it temporary or permanent? Will it need to handle snow, rain, leaves, or blazing summer heat? Does the user need space to turn near the door? Can the ramp be placed at a side door, garage entrance, or back entrance instead of the front porch? Sometimes the best ramp location is not the most obvious one. A garage entry, for example, may provide better weather protection and a shorter rise.
Measure the Rise and Calculate Ramp Length
The most important measurement is the rise, which is the vertical distance from the ground or lower landing to the top of the entry surface. Measure from the finished ground level to the walking surface at the door, porch, or deck. Do not guess. Guessing is how people end up with ramps that look like they were designed for stunt bikes.
A commonly recommended ramp slope is 1:12. That means every 1 inch of vertical rise needs 12 inches of ramp run. If your porch is 24 inches above the ground, you need at least 24 feet of ramp length. If the rise is 30 inches, plan for about 30 feet. A gentler slope, such as 1:16 or 1:20, is easier for many users, especially for manual wheelchairs, but it also requires more space.
Example Ramp Calculation
Suppose the threshold is 18 inches above the driveway. Using the 1:12 rule, multiply 18 by 12. The result is 216 inches, or 18 feet of ramp run. That does not include top and bottom landings, turns, or extra room near the door. If you need a 60-inch landing at the top and another at the bottom, the project footprint becomes larger than the ramp length alone.
Choose the Right Ramp Layout
Once you know the length, decide where that length can actually fit. A straight ramp is easiest to build, but it can stretch across the yard like a small runway. If space is tight, an L-shaped ramp, U-shaped ramp, or switchback ramp may work better. Each change of direction needs a level landing large enough for a wheelchair to turn safely.
For many residential wheelchair ramp designs, landings should be at least as wide as the ramp and commonly 60 inches long. Where the ramp changes direction, a 60-by-60-inch landing is a practical target because it gives the user enough room to turn. At the door, make sure the landing allows the door to open without pushing the user backward down the ramp. That little detail matters more than people think.
Check Permits, Codes, and HOA Rules
Before construction, call your local building department. Some areas require permits for permanent ramps, especially when the ramp is attached to a house, porch, deck, or foundation. Local rules may specify footing depth, guardrail height, handrail details, ramp width, frost protection, and inspection requirements. If you live in a neighborhood with a homeowners association, check design restrictions too. It is better to have paperwork now than an angry letter later.
Also remember that a ramp serving a public business, rental property, church, school, or community building may have stricter accessibility requirements than a private single-family home. When in doubt, speak with a qualified contractor, architect, occupational therapist, or local code official.
Pick the Best Material for Your Wheelchair Ramp
Wheelchair ramps can be built from pressure-treated wood, aluminum, steel, concrete, or composite materials. Each option has benefits and drawbacks. Wood is popular for DIY projects because it is available, affordable, and easy to customize. However, wood needs maintenance. It can warp, splinter, rot, or become slippery if ignored. In other words, wood is friendly, but it does ask for attention.
Aluminum modular ramps are durable, low-maintenance, and often faster to install. They are excellent for temporary or semi-permanent access, but they can cost more upfront. Concrete ramps are strong and long-lasting, but they require more planning, forming, drainage work, and usually professional installation. Composite decking can reduce maintenance compared with wood, but the framing still needs to be strong and code-compliant.
Recommended Materials for a Wood Ramp
- Pressure-treated lumber rated for ground contact where needed
- Concrete footings or precast deck blocks approved by local code
- Galvanized or stainless-steel fasteners and structural connectors
- Slip-resistant decking or anti-slip strips
- Handrail material that is easy to grip
- Edge protection such as curbs, wheel guards, or raised side boards
- Exterior-grade stain, sealer, or paint designed for walking surfaces
Plan the Ramp Width, Landings, and Safety Details
A common minimum clear width for an accessible ramp is 36 inches between handrails. For a home ramp, many builders prefer 42 inches or even 48 inches if space allows. Wider ramps feel less cramped, especially for power chairs, scooters, caregivers, and users who need room to adjust direction.
Handrails are strongly recommended on both sides of most wheelchair ramps and are often required when the ramp has a significant rise or long run. A comfortable handrail height is commonly between 34 and 38 inches above the ramp surface. The handrail should be continuous, easy to grip, securely fastened, and free of sharp ends. If the ramp has open sides, add edge protection to help prevent wheels, walkers, or feet from slipping off the edge.
Do not forget lighting. A ramp used at night needs clear visibility at the top, bottom, turns, and doorway. Solar lights may help, but hardwired exterior lighting is usually more reliable. A safe ramp should work in January rain, July heat, and that mysterious season when wet leaves become nature’s banana peels.
Gather Tools Before You Build
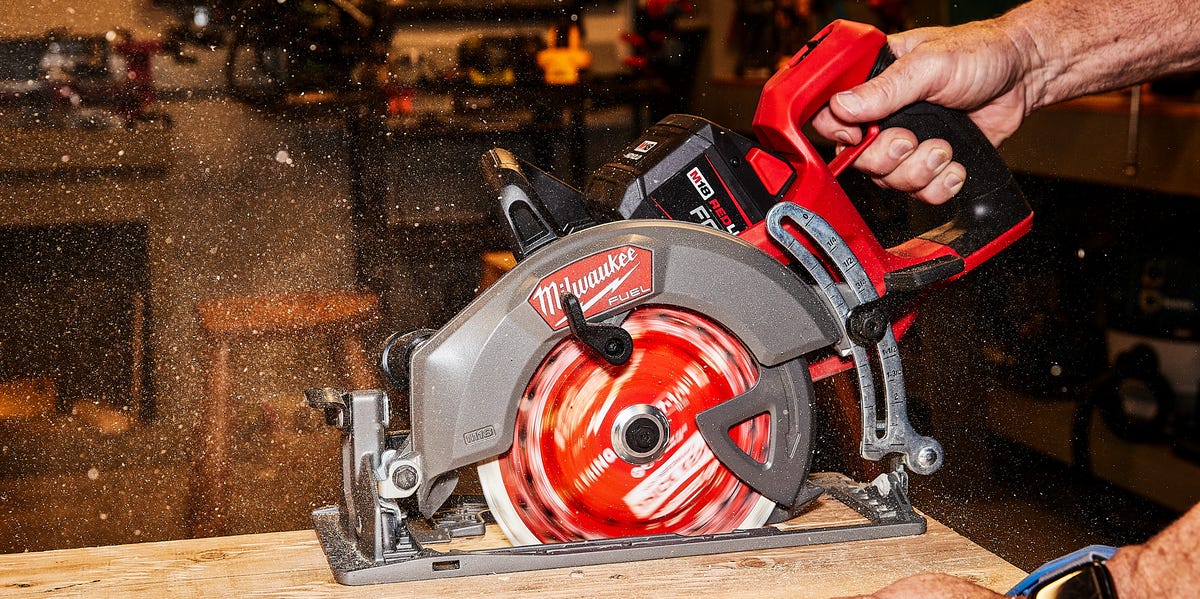
Tools vary depending on the ramp design, but most wood wheelchair ramp projects require a circular saw, drill or impact driver, level, tape measure, framing square, post-hole digger, shovel, clamps, chalk line, socket set, safety glasses, work gloves, and hearing protection. A laser level can be extremely helpful for longer ramps and multiple landings.
Use structural screws or bolts where required, not random leftover fasteners from the coffee can in the garage. Exterior ramps carry people, wheelchairs, scooters, and dynamic movement. The structure must be solid, not “solid-ish.”
Step-by-Step: How to Build a Wheelchair Ramp
1. Create a Detailed Plan
Draw the ramp from above and from the side. Mark the rise, total run, slope, landing locations, post spacing, ramp width, handrails, and door swing. Include drainage direction and any obstacles such as trees, downspouts, sidewalks, steps, utilities, or landscaping. This drawing does not need to be art-gallery material, but it should be accurate enough to build from.
2. Prepare the Site
Clear the area of plants, loose soil, debris, and tripping hazards. Confirm that water drains away from the house and does not pool at the bottom of the ramp. If necessary, regrade the area or add gravel under low sections. A ramp sitting in standing water will age quickly and become slippery.
3. Set Footings and Posts
For a permanent wood ramp, posts should sit on proper footings. In cold climates, footings may need to extend below the frost line. Use pressure-treated posts and approved post bases or anchors. Keep posts plumb and aligned. Take your time here because crooked posts create crooked framing, and crooked framing creates language best not printed in a family-friendly article.
4. Build the Top Landing
The top landing is critical. It should be level, stable, and large enough for the wheelchair user to stop, turn if needed, and operate the door. If the door swings outward, allow extra space so the user is not forced to back up onto the slope. The transition from landing to threshold should be smooth, with no abrupt bump that could stop small front wheels.
5. Frame the Ramp Runs
Install beams and joists according to your plan and local code. The ramp surface must be strong enough to carry the expected load without bounce or sag. Keep the slope consistent from top to bottom. Sudden changes in slope can catch wheelchair footrests, tip mobility devices, or make the ramp uncomfortable to use.
6. Add Decking or Ramp Surface
Install decking boards securely with small, consistent gaps for drainage. Avoid gaps large enough to catch cane tips, walker legs, or wheelchair casters. For wood surfaces, consider boards with a textured finish or add anti-slip strips. Smooth painted plywood is usually a poor choice outdoors unless it is specially treated and protected with a slip-resistant coating.
7. Install Edge Protection
Edge protection can be a curb, raised rail, or wheel guard along the sides of the ramp. A low curb helps prevent wheels from rolling off the edge. This is especially important where the ramp is elevated above the ground. Edge protection is not glamorous, but neither is chasing a runaway front caster into the flower bed.
8. Install Handrails and Guards
Attach handrails on both sides where needed. They should be firm, continuous, and easy to grip. If the ramp is high above grade, guardrails may also be required to prevent falls. Handrails and guardrails are not always the same thing, so check local code. A handrail helps a person hold on; a guardrail helps keep a person from falling off.
9. Create Smooth Transitions
At the bottom of the ramp, the transition to the driveway, sidewalk, or ground should be smooth and stable. At the top, use a safe threshold transition if needed. Even a small lip can be frustrating or dangerous for wheelchair users. The goal is a continuous accessible route, not a ramp that ends with a surprise speed bump.
10. Inspect, Test, and Adjust
Before regular use, inspect every connection, fastener, board, rail, landing, and transition. Test the ramp slowly with the actual mobility device if possible. Watch for flexing, wobbling, slippery spots, awkward turns, or door conflicts. Make corrections before the ramp becomes part of daily life.
Common Wheelchair Ramp Mistakes to Avoid
The biggest mistake is making the ramp too steep. A steep ramp may save space, but it can be exhausting for manual wheelchair users and risky in wet weather. Another common mistake is skipping landings. Long ramp runs need rest areas, and turns need enough flat space to maneuver safely.
Other mistakes include using untreated indoor lumber, forgetting drainage, installing weak handrails, leaving exposed screw heads, ignoring local codes, and failing to plan for winter maintenance. A ramp should not become unusable the first time it rains, snows, or collects leaves.
Maintenance Tips for a Safe Ramp
After the ramp is built, inspect it regularly. Tighten loose fasteners, replace damaged boards, reseal wood, clean algae or mildew, and check handrails for movement. Keep the ramp clear of leaves, ice, toys, flowerpots, hoses, and decorative items. A wheelchair ramp is a travel path, not a storage shelf with a slope.
For wood ramps, resealing or staining every few years can extend service life. In wet climates, check shaded areas more often because they dry slowly and may become slick. If snow or ice is common, use deicing products that are safe for the ramp material and nearby plants.
Experience Notes: What Real Ramp Projects Teach You
After seeing and studying many home ramp projects, one lesson stands out: the measuring tape is only the beginning. The person using the ramp is the real design guide. A ramp that looks correct on paper may still feel too steep, too narrow, too exposed, or too awkward when someone uses it every morning. The best builders pause and imagine the entire trip: approaching the ramp, turning onto it, moving up the slope, stopping at the door, opening the door, crossing the threshold, and entering the home without drama.
One common experience is that families underestimate the space required. A 24-inch rise sounds small because two feet is not much when you are talking about a bookshelf. But with a 1:12 slope, that same rise needs about 24 feet of ramp, plus landings. Suddenly the front yard is part of the conversation. This is why many successful ramps use turns, switchbacks, or side entrances. The prettiest solution is not always a straight line; sometimes it is the route that respects the house, the yard, and the user’s energy.
Another real-world lesson is that weather changes everything. A ramp that feels perfect on a dry afternoon may feel very different during a thunderstorm. Wood can become slick. Metal can become hot or icy. Leaves collect in corners. Water may run toward the bottom landing if drainage is not planned. Builders who think about water before construction save themselves a lot of future repair work. A slight drainage strategy, textured surface, and regular cleaning can make the ramp safer for years.
Handrails also deserve more attention than they usually get. People often think of handrails as accessories, but for many users they are confidence rails. A caregiver may use them for balance. A walker user may depend on them during every trip. Even a visitor carrying groceries may appreciate them. The handrail should feel solid under pressure, not like a decorative suggestion.
The final experience-based tip is to test the ramp with patience. Do not simply walk up it once and declare victory. Watch the user move naturally. Look for hesitation at turns, difficulty at the threshold, or trouble reaching the door handle. Small adjustments can make a huge difference: shifting a handrail, adding a light, smoothing a transition, or widening a landing. A great wheelchair ramp does more than connect two elevations. It gives someone a simpler, safer way to move through daily life. That is the real project.
Conclusion
Learning how to build a wheelchair ramp is about more than boards, bolts, and slope math. It is about creating access that feels safe, natural, and dignified. Start with accurate measurements, choose a practical layout, follow local code, use durable materials, and never treat handrails, landings, drainage, or slip resistance as optional details. A well-built ramp can make a home easier to enter, easier to leave, and easier to enjoy.
Note: This article is for educational planning and general home improvement guidance. Always verify local building codes, permit requirements, and the specific needs of the wheelchair or mobility device user before building.