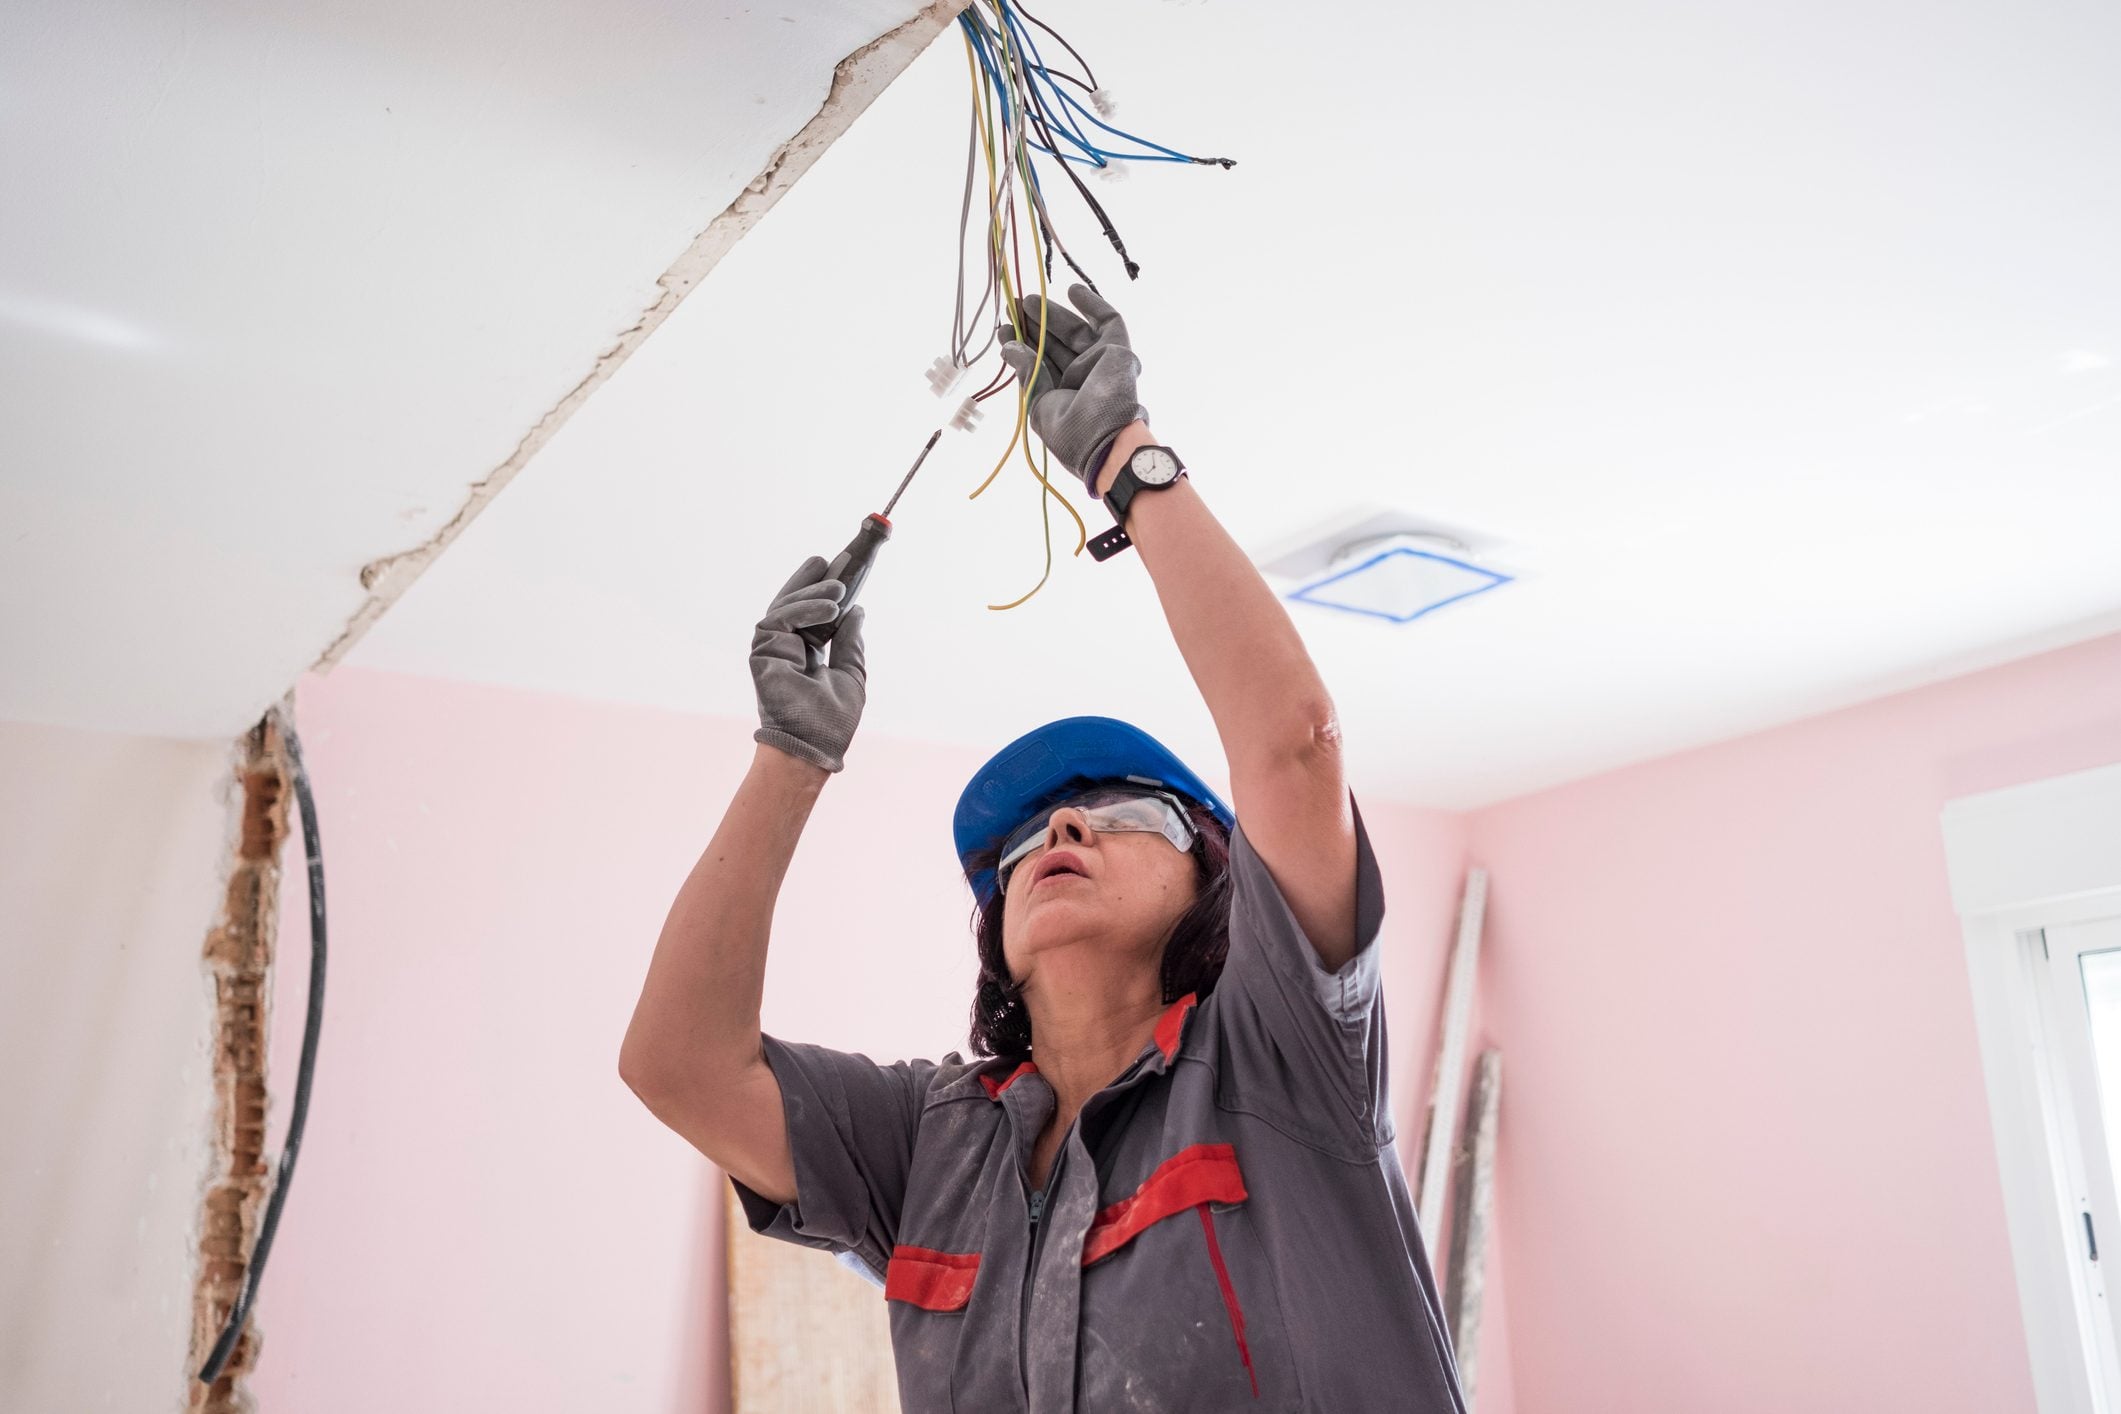
Your house may have survived shag carpeting, avocado-green appliances, and at least three generations of questionable wallpaper. Its electrical system, however, is not something to judge by appearances alone. Behind those walls may be modern grounded cable, carefully maintained vintage wiring, or a patchwork of additions installed by people whose confidence greatly exceeded their qualifications.
When considering rewiring a house, the year it was built provides a valuable starting point. Construction eras are associated with different wiring methods, service capacities, grounding practices, and safety devices. Age does not automatically make wiring dangerous, and a birthday alone cannot tell you whether a complete rewire is necessary. It does help an electrician know where to look, what problems are more likely, and whether the system can support modern appliances without behaving like an overworked toaster.
Why the Construction Year Matters
Residential electrical standards have evolved continuously. Early homes were designed around a few lamps and perhaps a small appliance or two. Modern households may simultaneously operate air conditioning, computers, induction cooking equipment, entertainment systems, electric dryers, heat pumps, and vehicle chargers.
The National Electrical Code has also added protective measures over time. Ground-fault circuit interrupter protection first appeared in selected wet and outdoor locations and was gradually expanded. Arc-fault circuit interrupter requirements arrived much later, beginning with bedroom circuits and eventually extending to many living areas. A house built before these requirements may be legally grandfathered, yet it will not necessarily provide the same level of protection as a modern installation. Local code adoption dates and exceptions vary.
The build year therefore functions as a clue rather than a verdict. It can suggest the original wiring type, but renovations may have replaced part or all of the system. A 1925 bungalow could have been professionally rewired last year, while a 1995 house could contain careless alterations made last weekend.
What Wiring Might Be Hiding in Your Walls?
Homes Built Before the 1940s
Many houses from the late nineteenth and early twentieth centuries were originally wired with knob-and-tube wiring. This system uses individual insulated conductors supported by ceramic knobs and protected by ceramic tubes where wires pass through framing.
Properly installed knob-and-tube wiring was not automatically defective when new. The practical concerns today are its advanced age, lack of an equipment-grounding conductor, brittle insulation, unboxed or modified connections, inappropriate extensions, and possible contact with added attic or wall insulation. Original installations may also have been altered repeatedly during decades of remodeling. The American Society of Home Inspectors notes that the most important issue is often not the basic design but what age, overloading, and later modifications have done to it.
Homes of this era may also have very few receptacles. That shortage often leads occupants to rely on power strips and extension cords, which are poor substitutes for permanent branch circuits. Two-slot receptacles are another common sign of an ungrounded system. Installing a three-slot receptacle does not magically create grounding; the round hole is not a decorative confidence booster.
Homes Built From the 1940s Through the Early 1960s
Postwar homes often contain early nonmetallic cable, armored cable, or cloth-covered wiring. Some systems include grounding, while others do not. Insulation may become dry, cracked, or especially fragile near light fixtures where heat has accelerated deterioration.
These houses were generally built before today’s abundance of high-load appliances and electronics. A small number of circuits may serve entire floors, and kitchens may not have the dedicated appliance circuits expected in newer construction. A panel that was perfectly respectable when people owned one television can become less charming when asked to support two home offices, a countertop appliance collection, and central air conditioning.
Homes Built From 1965 Through the Mid-1970s
This period deserves particular attention because solid aluminum conductors were used in some 15- and 20-amp branch circuits during a copper shortage. Aluminum is still used safely in appropriate modern applications, including larger service conductors. The concern is primarily certain older small-gauge aluminum branch-circuit wiring and its connections.
The Consumer Product Safety Commission reports that homes built before 1965 are unlikely to contain this type of aluminum branch wiring, while cables installed between 1965 and the mid-1970s may be found in houses, additions, and remodeling work. Problem connections can loosen and overheat, particularly where conductors meet switches and receptacles. Warning signs may include warm faceplates, flickering lights, unusual odors, or visible heat damage. Homeowners should not attempt to inspect or repair these connections themselves.
A qualified electrician may recommend an approved repair method or replacement, depending on the installation. Merely twisting aluminum and copper together with a random connector from the bottom of a toolbox is not a repair plan.
Homes Built From the Late 1970s Through the 1990s
These homes are more likely to have grounded copper branch wiring and circuit-breaker panels. Nevertheless, they may lack protections that became common later. Depending on the construction year and local code, GFCI coverage may be limited, and AFCI protection may be absent.
The NFPA’s historical tables show how protection expanded incrementally. Bathroom and outdoor GFCI requirements appeared decades before all kitchen countertop receptacles were covered, while bedroom AFCI requirements arrived around the turn of the century and were later broadened to additional living spaces. Consequently, a house from 1988 may have functional grounded wiring but still differ significantly from current construction.
Age-related wear also matters. Receptacles lose tension, connections loosen, panels corrode, pests damage cable, and amateur renovations accumulate. Newer than knob-and-tube does not mean immune to bad decisions.
Homes Built After 2000
Most twenty-first-century homes include grounded wiring, more circuits, and broader shock and arc-fault protection. Even so, the construction date cannot guarantee workmanship or sufficient capacity. A newer house may have recalled components, moisture damage, poorly installed additions, or a panel already crowded by pools, workshops, solar equipment, and vehicle charging.
Rewiring a relatively new home is less common, but targeted upgrades may still be necessary when finishing a basement, adding a major appliance, converting to electric heating, installing solar, or building an addition.
Age Alone Does Not Decide Whether You Need a Full Rewire
Electrical wiring does not expire on a universal date. A professional assessment should consider its type, physical condition, installation quality, loading, protective devices, and history of modifications. Older wiring installed correctly and left undamaged may be safer than newer wiring subjected to water, rodents, overheating, or enthusiastic DIY work.
However, older homes do experience electrical-system fires disproportionately, and investigations have identified recurring factors such as loose connections, tampering, improper alterations, overloaded equipment, and misuse of extension cords. That makes inspection especially important when a house is several decades old or its renovation history is uncertain.
Signs That Rewiring May Be Necessary
- Frequently tripping breakers or blowing fuses
- Flickering or dimming lights unrelated to utility disturbances
- Warm, scorched, cracked, buzzing, or loose receptacles and switches
- Burning or hot-plastic odors
- Visible brittle, damaged, or exposed insulation
- Knob-and-tube wiring that has been altered or covered by insulation
- Problematic older aluminum branch-circuit wiring
- Two-prong receptacles where grounded equipment is required
- Too few circuits or heavy dependence on extension cords
- An obsolete, damaged, undersized, or overcrowded service panel
- Evidence of water, corrosion, pests, or overheating near electrical equipment
Active arcing, smoke, burning odors, sparking, or a hot electrical panel calls for urgent professional attention. Do not remove a panel cover or explore energized wiring yourself.
Rewiring and Upgrading the Panel Are Not the Same Project
Homeowners often use “rewiring” as a catchall term, but an electrical modernization can involve several separate components:
- Branch-circuit replacement: Replacing cable that runs from the panel to lights, switches, receptacles, and appliances.
- Panel replacement: Installing a modern breaker panel while keeping suitable existing branch circuits.
- Service upgrade: Increasing the electrical capacity delivered to the property, often in coordination with the utility.
- Targeted safety upgrades: Adding GFCI, AFCI, surge protection, grounding improvements, dedicated circuits, or new receptacles.
Many older houses have 100-amp service, while 150- or 200-amp panels are common in newer or renovated homes. Yet panel size alone does not determine whether an upgrade is necessary. An electrician should perform a load calculation and consider both electrical capacity and physical breaker space. Adding up the numbers printed on every breaker is not a valid load calculation.
A well-planned project may preserve safe existing circuits and replace only deficient portions. In other situations, extensive deterioration or widespread ungrounded wiring makes a whole-house rewire more practical than dozens of piecemeal repairs.
Modern Electrical Demand Changes the Equation
A house may appear to function normally because its residents have never asked much of it. The calculation changes when they add a heat pump, electric range, tank-style electric water heater, workshop tools, hot tub, solar equipment, battery system, or Level 2 EV charger.
The U.S. Department of Energy advises homeowners to evaluate panels and circuits when adding electric equipment. Some homes need a panel or wiring upgrade, while others can accommodate new loads after a proper assessment. Load-management technology may also offer alternatives in certain situations, but it must be professionally designed and code compliant.
Planning several years ahead can save money. When walls are already open for a kitchen renovation, it may be sensible to install dedicated circuits, replace suspect wiring, add receptacles, or provide capacity for future appliances. Opening the same plaster twice is an excellent method for turning money into dust.
How Professionals Rewire an Older House
1. Inspection and Documentation
A licensed electrician examines the service entrance, meter equipment, main panel, grounding and bonding, accessible cable, receptacles, switches, junction boxes, and major appliance circuits. Testing may reveal open grounds, reversed polarity, overloaded circuits, voltage drop, or unsafe connections.
In a historic home, documentation is particularly useful. The National Park Service recommends evaluating the location and condition of electrical systems while identifying character-defining interior features. Original switch plates and light fixtures may be preserved or adapted even when the wiring behind them requires replacement.
2. Load Planning
The electrician reviews present and future loads, then designs the service, panel, and circuits accordingly. The plan may include dedicated circuits for kitchen appliances, laundry equipment, HVAC systems, bathrooms, workshops, office equipment, or vehicle charging.
3. Permits and Utility Coordination
Whole-house electrical work typically requires permits and inspections. Service changes may also require coordination with the electric utility, which may disconnect power, inspect service equipment, or upgrade its side of the connection. Requirements vary by city, county, and state, so the applicable local authority has the final word.
4. Choosing Access Routes
Electricians may route new cable through basements, attics, crawl spaces, closets, chases, baseboards, and carefully placed wall openings. In historic buildings, planning minimizes damage to plaster, millwork, flooring, and decorative finishes. The least destructive route is not always the shortest one.
5. Installation, Testing, and Inspection
New boxes, cable, receptacles, switches, breakers, grounding components, and protective devices are installed according to the approved design. Circuits are labeled and tested before the walls are repaired and the project receives final approval.
Should You Rewire Before Moving In?
Rewiring is usually easier in an empty house. Electricians can access rooms without moving furniture, power interruptions are less disruptive, and wall repairs can be completed before painting. If an inspection identifies a substantial upgrade, completing it before move-in may reduce labor, cleanup, and household stress.
Buyers should request electrical documentation whenever possible, including permits, invoices, panel schedules, and the scope of previous renovations. A listing that says “updated electrical” may mean a complete permitted rewireor three new receptacles and a very optimistic adjective.
Financing options may sometimes incorporate rehabilitation work. For example, HUD’s 203(k) program allows qualifying buyers or homeowners to finance eligible repairs, including replacement or repair of electrical systems. Program rules, costs, and availability should be confirmed with an approved lender.
Experience-Based Lessons From House Rewiring Projects
The following scenarios are composite examples based on common renovation experiences. They illustrate practical lessons rather than describing one specific property.
The Century-Old House That Was Only “Partly Old”
One common discovery begins with a homeowner assuming that a 1920s house contains one uniform electrical system. The electrician soon finds knob-and-tube wiring in upstairs ceilings, 1950s cloth-covered cable in the bedrooms, modern nonmetallic cable in a remodeled kitchen, and an extension cord routed through a cabinet as though it had applied for permanent residency.
The lesson is that the house’s build year describes the original structure, not every wire currently inside it. Renovation dates matter just as much. A targeted inspection may show that one portion is serviceable while another needs immediate replacement. Budgeting by floor, circuit group, or renovation phase can be more realistic than assuming every wall must be opened at once.
The Panel Upgrade That Became a Bigger Conversation
Another homeowner requests a larger panel for an EV charger. The existing panel has limited space, but the larger issue is that several circuits contain ungrounded wiring and overloaded junction boxes. Simply attaching a shiny new panel would not correct defects downstream.
This experience highlights the importance of defining scope. Ask whether an estimate includes only the panel, the service entrance, utility work, grounding and bonding, branch-circuit repairs, surge protection, permits, inspections, drywall repair, and painting. Two estimates with dramatically different prices may describe entirely different projects.
The Renovation That Opened the Right Walls at the Right Time
A family planning a kitchen remodel learns that the existing circuits cannot support the proposed range, microwave, dishwasher, disposal, and countertop appliances. Because cabinets and wall finishes are already being removed, new wiring can be installed with far less disruption.
The practical lesson is to coordinate trades early. The electrician should review appliance specifications before cabinets are ordered and before the drywall crew arrives. Future plans also matter. Installing conduit, spare capacity, or a strategically located circuit while walls are open may cost far less than returning after the room is finished.
The Historic Home Where Preservation Saved the Details
Owners of an older plaster-walled home may initially fear that rewiring will leave every room looking like a construction site. A contractor experienced with historic buildings can often work through attics, basements, closets, and small access openings. Decorative fixtures and switch plates can sometimes remain while unsafe conductors are replaced behind them.
The lesson is to select an electrician based on relevant experience, not price alone. Ask how the crew protects floors, handles plaster, documents circuits, coordinates repairs, and approaches original finishes. A low bid becomes less attractive when it includes an unspoken plan to treat century-old woodwork like disposable packaging.
The “Everything Works” House
Perhaps the most misleading experience is the house where lights turn on, appliances run, and no breaker has tripped recently. The owner assumes this proves the system is safe. An inspection later uncovers loose receptacles, missing grounding, overcrowded boxes, and circuits protected by breakers that do not match the conductor size.
Function is not the same as safety. Many electrical defects remain quiet until a connection deteriorates, a new load is added, or someone touches an energized metal surface. Professional evaluation is valuable precisely because it identifies conditions that ordinary daily use may not reveal.
Final Practical Takeaway
Successful rewiring projects begin with investigation rather than demolition. Learn when the house and its additions were built, collect permit records, identify future electrical loads, and obtain a written scope from a licensed electrician. Ask what will be replaced, what will remain, how circuits will be protected, and who will repair disturbed finishes.
Your house’s construction year cannot provide the final answer, but it tells an important part of the story. Treat it as the opening chapter, then let inspection, testing, local code, and professional judgment determine the ending.
Conclusion
Rewiring a house is not merely a cosmetic upgrade or a contest to see how many outlets can fit in one room. It is an opportunity to correct hidden hazards, improve grounding and circuit protection, support modern electrical loads, and prepare the property for future technology.
The older the house, the greater the likelihood of legacy materials, limited circuits, missing grounding, and decades of undocumented alterations. Yet age alone does not justify tearing out every wire. A licensed electrician should evaluate the actual installation, perform the required calculations, and develop a code-compliant plan suited to the home’s condition and the owner’s goals.