Charleston architecture has never been shy. The city’s historic streets arrive dressed for company in ironwork, ornamental moldings, tall windows, formal gardens, and enough graceful porches to make an iced-tea commercial jealous. Renovating a house in such a visually confident place presents a delicate challenge: How do you introduce modern design without turning the property into either a museum or a minimalist spaceship?
Workstead’s Charleston Townhouse offers a thoughtful answer. The multidisciplinary design studio restored a damaged 1853 row house while developing what its founders call Southern Modernisman approach that respects traditional Southern architecture but refuses to imitate it mechanically. Instead of freezing the building in one historical moment, Workstead created a layered interior where heart-pine floors, sculptural lighting, vintage furniture, contemporary upholstery, dark paint, and finely crafted millwork can comfortably share a room.
The result is neither plantation nostalgia nor generic luxury. It is a richly textured Charleston home that feels connected to its location, aware of its complicated history, and unmistakably designed for contemporary life.
A Historic Charleston Row House with an Unusual Story
Known today as the Charleston Townhouse or Workstead House, the property was built in 1853 by Sara Smith. It is one of four connected row houses on historic Bee’s Row in Charleston’s Harleston Village neighborhood. During the Civil War, the buildings reportedly served as warehouses for goods brought through the Union blockade. Workstead has emphasized that its renovation draws from this layered past without trying to recreate or romanticize it.
Architecturally, Bee’s Row is an intriguing Charleston outlier. Its tall brownstone facades, terracotta pediments, decorative fences, and elaborate interior moldings resemble mid-19th-century row houses found in cities such as Boston, New York, Baltimore, and Philadelphia. That urban character gives the building a different personality from the freestanding Charleston single houses and broad piazzas more commonly associated with the city.
The three-story residence contains approximately 5,600 square feet. When Workstead began the project, the building had suffered a fire and extensive smoke damage. Yet significant historic material remained, including heart-pine flooring, rope-patterned trim, decorative corbels, transom windows, stairs, doors, and window assemblies. The design team stabilized the structure, inserted modern mechanical systems, and restored original elements whenever possible.
This restoration-first approach matters in Charleston, where historic material is considered essential to the city’s identity. Local preservation guidance encourages owners to repair character-defining windows, woodwork, siding, roofing, columns, and balustrades before replacing them. Charleston’s Board of Architectural Review, established in 1931, remains one of the country’s most influential local preservation bodies.
What Does “Southern Modernism” Actually Mean?
Southern Modernism sounds like the name of either an architectural movement or a particularly stylish jazz trio. For Workstead, it is a design philosophy rooted in regional materials, craftsmanship, climate, and domestic traditions, interpreted through a contemporary lens.
Founders Robert Highsmith and Stefanie Brechbuehler began developing the idea while working on The Dewberry, a Charleston hotel occupying the former L. Mendel Rivers Federal Building. Rather than disguise the building’s midcentury identity, Workstead used durable materials, custom millwork, regional references, and modern furniture to create a sophisticated sense of place. The Charleston Townhouse became the residential evolution of that experiment.
The key word is interpretation. Workstead does not reproduce an imaginary historical interior complete with matching antiques and velvet ropes. Nor does it scrape away every irregularity in pursuit of showroom perfection. Old and new remain visibly distinct, allowing the house to communicate its age while functioning like a comfortable modern residence.
History Is Preserved, Not Performed
Historic renovations often fall into one of two traps. The first is obsessive replication, in which every object appears to have been selected by a costumed interpreter. The second is aggressive modernization, where original rooms are demolished until the old house becomes little more than a decorative facade.
Workstead takes a middle path closer to rehabilitation than historical reconstruction. In professional preservation practice, rehabilitation allows a property to accommodate modern uses while retaining its historic character. That description fits the Charleston project: the building received updated services and functional improvements, but its surviving architectural fabric remained central to the design.
Regional Craft Becomes Part of the Architecture
The Southern Modern concept also depends on makers. Workstead collaborated with Charleston craftspeople and incorporated lighting from Urban Electric Co., whose fixtures combine traditional metals and fabrication techniques with cleaner contemporary forms. Pieces from New York and Hudson Valley studios, including BDDW and Sawkille, broadened the conversation beyond one region.
This mixture keeps the house from feeling like a themed interior. A locally made brass sconce may sit near a modern sofa, an estate-sale table, a Southern silver service, and a peculiar antique sideboard that appears unable to decide whether it belongs to the Art Deco or Mission family. That uncertainty is part of the charm. Perfectly coordinated rooms often have all the personality of an airport lounge.
The Material Palette: Warm, Tactile, and Intentionally Imperfect
Workstead’s Charleston interior succeeds because the materials do much of the storytelling. Instead of filling the house with decorative references to the South, the designers use surfaces that develop character through light, touch, and age.
Heart-Pine Floors and Restored Woodwork
The original heart-pine floors were refinished rather than replaced. Their grain, wear, and subtle irregularities provide a visual record that no newly manufactured flooring could convincingly reproduce. Restored doors, stairs, trim, corbels, and transoms give the rooms architectural rhythm.
Preserving old wood also supports the practical side of conservation. Historic old-growth lumber is often exceptionally dense and durable. When properly repaired and maintained, it can continue serving a building for generations rather than becoming debris from an unnecessarily aggressive renovation.
A Neutral Paint Color with Actual Personality
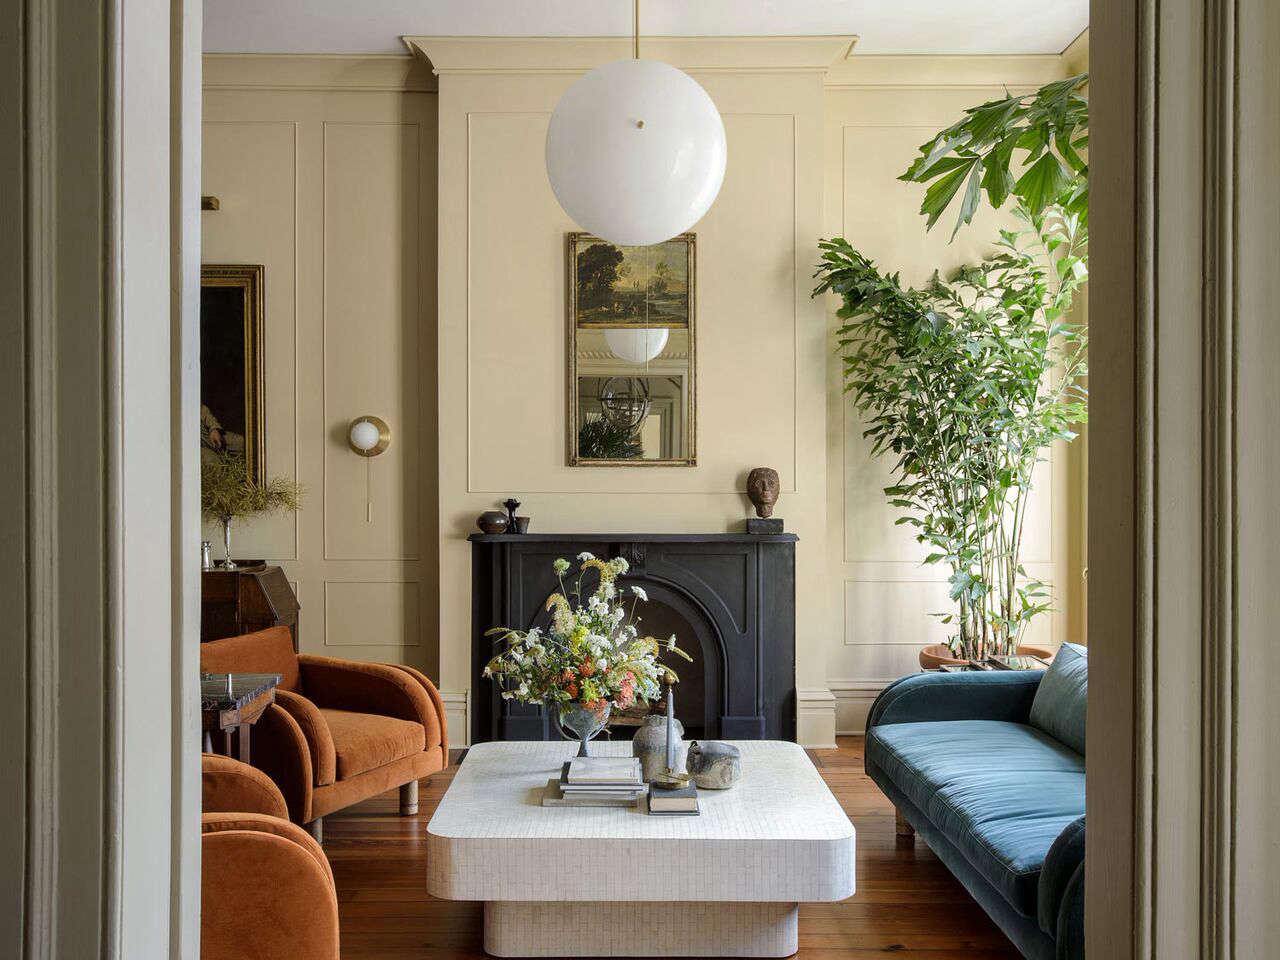
Much of the interior is united by a warm, yellow-based neutral. Unlike the icy whites frequently used in contemporary renovations, this shade responds beautifully to Charleston’s strong sunlight and the amber tones of the pine floors.
The restrained wall color allows moldings, furniture silhouettes, artwork, and brass fixtures to stand out without producing visual chaos. It also helps the rooms flow together. In a tall, narrow row house with multiple floors and connecting spaces, continuity is more useful than giving every room a separate color identity crisis.
Brass That Is Allowed to Age
Hewn and unlacquered brass appears throughout the home in sconces, pendants, lamps, and plumbing fittings. Rather than remaining uniformly shiny, these surfaces will darken and develop a patina through use.
That gradual change is especially appropriate in a historic building. The metal does not pretend to be old on installation day; it earns its character over time. In other words, it behaves like the house itself.
Inside the Rooms: A Study in Productive Tension
The Living Room: High, Low, Old, and New
The living room avoids the expected Charleston formula of formal antiques arranged around a polite fireplace. Contemporary Lawson-Fenning seating upholstered in plush velvet is paired with vintage side tables, sculptural lighting, an estate-sale coffee table, traditional silver, and expressive artwork.
Workstead deliberately sought tension between high and low, historical and contemporary. A 1970s cow-horn-tile coffee table sits comfortably in an 1853 room. A strange antique sideboard is valued not because it represents a pure period style but because it refuses to do so. Vintage furniture is treated as sculpture rather than as evidence for a history exam.
The approach is highly practical for anyone decorating an old home. A room feels more natural when its contents appear to have accumulated over time. Matching every chair, table, and lamp to the building’s construction date may be historically tidy, but daily life is rarely that organized.
The Dining Room: Traditional Form, Modern Sightline
In the dining room, Workstead introduced a custom glass-fronted vitrine inspired by an English breakfront cabinet. The piece offers storage while creating a visual connection with the kitchen. It reads as traditional millwork at first glance, but its transparency and relationship to the adjacent space are distinctly modern.
A spherical Workstead pendant floats above the dining table, acting as both a light source and a simple geometric counterpoint to the ornate architecture. This is Southern Modernism at its clearest: a familiar domestic form sharpened by contemporary proportions and details.
The Kitchen: A Circular Island Steals the Show
The kitchen’s circular island is one of the project’s boldest interventions. Its curved form contains a concealed dishwasher, bar sink, pullout shelf, and a specially carved marble depression that functions as a built-in produce bowl. Nearby, a Lacanche range occupies a marble-tiled niche.
The island is not modern merely because it is unusual. It reorganizes the kitchen around movement and gathering. Without hard corners, the rounded form makes circulation feel more fluid while offering a sculptural centerpiece. It is part appliance, part cabinet, and part very elegant fruit basket.
The Screened Porch: Southern Living Without the Clichés
A screened porch at the rear of the house creates the indoor-outdoor transition essential to Charleston living. Vintage rattan furniture, pale walls, a black ceiling fan, and a brass-accented pendant create a space that feels relaxed without drifting into coastal-theme territory.
There are no decorative anchors, distressed signs, or armies of seashells. The atmosphere comes from ventilation, filtered daylight, woven texture, and a direct relationship to the outdoors. The porch feels Southern because it responds to the climate and local way of life, not because it has been accessorized like a souvenir shop.
The Bedroom and Bath: Darkness Used Deliberately
Upstairs, a gilded folding screen behind the bed reflects light into a relatively dark bedroom. Vintage furniture and lighting introduce history without becoming overly formal. The primary bathroom takes a moodier approach with deep green walls, brass fittings, a freestanding tub, custom mirrors, and vanities positioned near divided-light windows.
Views of palms and live oaks connect the room to Charleston even when the interior palette feels almost cinematic. The design proves that a Southern bathroom does not have to be pale blue, white, and permanently prepared for a beach wedding.
Why the House Feels Modern Without Looking Trendy
Many fashionable interiors age quickly because their identity depends on recognizable products or social-media-ready effects. The Charleston Townhouse feels modern for more durable reasons.
First, the design makes historic structure visible. Second, new additions are functional rather than merely decorative. Third, the rooms contain materials that can age gracefully. Finally, the furniture is assembled from different periods and sources, preventing the house from being trapped inside one catalog season.
Workstead has continued this philosophy in Charleston projects such as The Dewberry and a nearby carriage house. In the latter, brick, plaster, cypress, glass, and caning were paired with modern interventions, reinforcing the studio’s belief that Southern Modern design can work at both grand and intimate scales.
Design Lessons to Borrow from Workstead
Repair Before Replacing
Original floors, windows, doors, and trim should be assessed before demolition begins. Even damaged elements may be repairable, and their texture can become the foundation of the completed interior.
Let New Work Look New
A modern island or light fixture does not need fake historical ornament to belong in an old house. Compatibility comes from proportion, quality, material, and placementnot from pretending every new object arrived by horse-drawn wagon.
Use Color to Connect Rooms
A consistent base color can unify complicated architecture. Deeper hues can then be reserved for private or dramatic rooms where they produce greater impact.
Mix Furniture by Character, Not Date
Antiques, midcentury pieces, contemporary upholstery, and handcrafted furniture can coexist when they share visual weight, material warmth, or sculptural interest.
Design for Climate and Daily Ritual
Screened porches, ceiling fans, filtered light, durable natural materials, and comfortable gathering areas express Charleston more authentically than decorative clichés ever could.
Experiencing Southern Modernism in Charleston
Imagine approaching the Charleston Townhouse on a bright afternoon. The masonry facade carries the formality expected of an 1850s row house, but dark exterior trim and a substantial brass sconce hint that the interior will not be a predictable collection of polished mahogany furniture.
Crossing the threshold, the first impression would likely come from the floors. Old heart pine has a warmth that photographs struggle to capture. It reflects light softly, reveals subtle dents and changes in grain, and produces the faint sense that hundreds of footsteps have already negotiated the same hallway. The experience is historical without requiring a plaque to announce it.
As you move through the house, the rooms would unfold as a sequence rather than one enormous open plan. That arrangement may feel more formal than contemporary suburban living, but it also creates anticipation. A brass pendant appears through a doorway. A glass cabinet offers a glimpse toward the kitchen. A painting, oddly shaped table, or velvet chair temporarily holds attention before the next room comes into view.
The experience is also tactile. Smooth marble meets old wood. Velvet softens the geometry of modern seating. Brass fixtures have weight and visible tool marks. Rattan on the porch introduces a lighter, more casual texture. Even the kitchen island invites movement around its curved edge rather than forcing people into rigid traffic lanes.
Light changes the personality of the house throughout the day. Charleston’s bright exterior conditions would make the warm neutral walls appear luminous in the morning. By late afternoon, deeper corners and heavy furniture would become more pronounced. At night, sconces and pendants would create localized pools of light rather than flattening every surface beneath a grid of recessed fixtures.
The screened porch would probably be the place where the project’s philosophy becomes easiest to understand. Sitting among rattan furniture with the fan turning overhead, you would experience a space shaped by Charleston’s climate and domestic traditions. Yet the simple palette and restrained fixtures keep it from becoming a theatrical version of Southern living. It is comfortable first and referential second.
The primary bathroom would offer a different kind of experience. Deep green paint, aged brass, a freestanding tub, and daylight passing through divided-light windows create a room that feels enclosed but not gloomy. Reflections in the mirrors would capture artwork, tree branches, and flashes of metal. Instead of resembling a modern spa exported from anywhere, it would feel attached to this particular house and landscape.
Most importantly, the building would not seem finished in the sterile sense. Brass will continue to patinate. Wood will collect new marks. Upholstery will soften. Artwork and personal objects can change. The design provides a strong framework without controlling every future detail.
That may be the most valuable experience Workstead offers: the feeling that history is not something sealed behind glass. It is an active material. It can be repaired, questioned, used, and placed in conversation with the present.
Conclusion: A More Thoughtful Vision of Southern Style
Workstead’s Charleston Townhouse demonstrates that updating a historic Southern home does not require choosing between preservation and contemporary design. The strongest rooms allow both to remain visible.
The 1853 architecture supplies depth, craftsmanship, and memory. Modern lighting introduces clarity. Vintage furniture adds humor and unpredictability. Regional makers connect the project to Charleston’s living craft culture. Thoughtful interventions, including the circular kitchen island and transparent dining-room cabinet, make the house functional without erasing its original identity.
Southern Modernism, as expressed here, is not a decorating formula. It is a method of looking carefully at place, climate, material, and history before deciding what to change. The resulting home feels elegant but not precious, old but not frozen, and luxurious without shouting about the price of everything in the room.
In a city where architecture carries considerable historical weight, that balance is a genuine achievement. Workstead does not ask the past to disappear, and it does not allow the past to dictate every decision. Instead, the studio gives the old house a confident new chapterone with better lighting, a circular marble island, and considerably less interest in behaving like a museum.
Note: This original article synthesizes verified architectural, preservation, and design information from Workstead and a range of reputable U.S. design, cultural, municipal, and historic-preservation publications.