A small-house renovation is like solving a jigsaw puzzle while someone keeps changing the picture on the box. Every inch matters, every choice affects three others, and moving a wall outlet can involve an electrician, a plasterer, a carpenter, and a surprisingly emotional discussion about the toaster.
This London home overhaul followed a young couple transforming an approximately 1,100-square-foot Victorian railway cottage in southwest London into a brighter, more practical family home. The rear was opened to daylight and the garden, circulation improved, and modern life was fitted into a footprint that had no intention of getting larger. Midway through construction, the owners learned they were expecting a baby, turning the remodel into an urgent lesson in storage, sightlines, safety, and future-proofing.
Start With the Life the House Must Support
Before choosing paint or cabinet hardware, define what the house needs to do. The project began as a home for two, but pregnancy changed the brief. Clear views across the ground floor became useful for watching a child. A downstairs powder room gained importance. Storage had to accommodate not only coats and cookware but also the astonishing equipment generated by one very small human.
Plan for Routines, Not Just Rooms
Test the floor plan against ordinary moments: carrying groceries, drying laundry, working from home, bathing a child, hosting friends, and leaving on a rainy morning. Where will shoes collect? Can two people cook without performing a sideways dance? Where does the vacuum live? In a compact home, a poorly placed door or missing storage zone becomes a daily subscription to annoyance.
Professional Advice Can Save More Than It Costs
One of the clearest lessons from the rehab diary was the value of hiring an architect or interior designer, even for a limited consultation. The owners managed without one and later recognized that professional guidance could have improved space planning, lighting, electrical placement, and the pace of decision-making.
Design fees may look optional when money is tight, yet an experienced eye can catch expensive errors while they are still pencil lines. A focused review before structural work, kitchen ordering, plumbing, electrical rough-in, or custom carpentry can prevent colliding doors, blocked walkways, misplaced outlets, and cabinetry that fits beautifully everywhere except the actual room.
Build a Budget Around Priorities
A successful remodeling budget is not evenly distributed. Some features deserve more because they are difficult to replace, touched every day, or central to the design. Others can be standard, secondhand, or simple without weakening the result.
In the London kitchen, affordable cabinets and appliances were paired with a marble countertop and statement faucet. Aluminum-framed doors replaced more expensive steel versions. This “spend here, save there” approach created memorable focal points without pushing every component into the luxury category.
Protect Performance Before Decoration
Prioritize structure, waterproofing, wiring, plumbing, ventilation, insulation, durable flooring, and well-installed windows. Then choose one or two daily luxuries, such as a countertop, faucet, range, lighting fixture, or storage wall. Simplify paint, basic tile, cabinet boxes, and movable furnishings. Keep a contingency fund, too. Older houses are talented at hiding tired pipes, uneven floors, moisture, and outdated wiring behind innocent-looking plaster.
Small Spaces Demand Ruthless Editing
The kitchen was designed to look less like a conventional kitchen from the living area. Appliances were integrated, cabinets turned a corner, and upper cupboards were avoided to preserve openness. The trade-off was reduced storagea classic small-space bargain in which every visual gain sends an invoice somewhere else.
Removing cabinets creates breathing room, but mugs still need housing. Opening a wall improves light but eliminates space for shelves and furniture. Before commissioning storage, edit possessions. There is little value in beautiful cabinetry devoted to duplicate pans, a bread maker used once, and enough chipped mugs to open a melancholy café.
Make Every Element Do More Than One Job
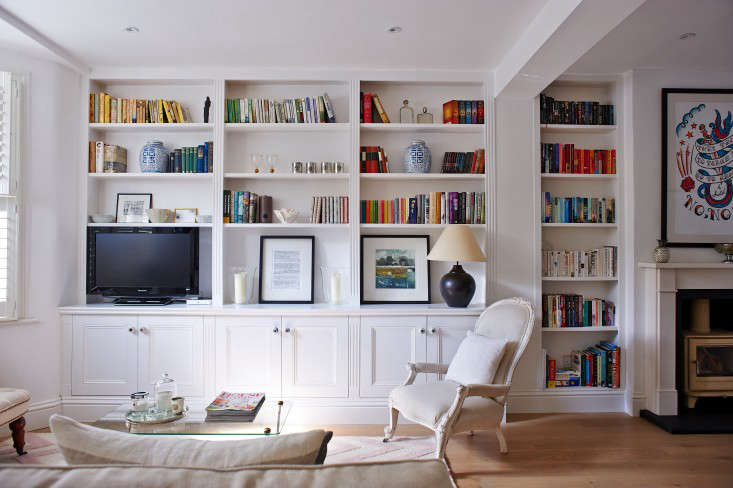
Use the full volume of the house. Built-ins can fill shallow recesses, storage can climb vertically, benches can conceal drawers, and cabinetry can wrap awkward corners. The best custom work solves several problems at once: one wall might hold books, closed storage, media equipment, and a desk while making the room look calmer.
Natural Light Is a Form of Space
The rear extension and larger openings transformed the cottage by pulling daylight into the ground floor and strengthening its connection with the garden. The house did not gain unlimited square footage, but it gained visual distance. Seeing through the interior toward the outdoors made the rooms feel less confined.
Plan daylight with the layout. Door heights, window positions, interior openings, reflective surfaces, and paint colors determine how light travels. Open-plan living can help, but removing every wall is not automatically wise. Pocket doors, curtains, built-ins, and partial partitions can define work, dining, and relaxation zones without blocking light.
Decide Lighting and Electrical Details Early
During construction, the owners had to make rapid decisions about outlets, switches, radiators, pendants, sensors, and circuits. This is a familiar renovation trap: homeowners compare countertops for weeks, then get ten minutes to decide where every switch will remain for the next twenty years.
Draw furniture to scale before electrical work begins. Mark beds, sofas, desks, side tables, televisions, lamps, and appliances, then place outlets where devices will actually be used. Combine ambient light with task and accent lighting, and add dimmers where atmosphere matters. One powerful ceiling fixture in the center of a room usually creates the emotional warmth of a supermarket aisle.
Finish Disruptive Work While the House Is Already Disrupted
To control costs, the owners postponed the upstairs bathroom. Later, the thought of bringing builders backwith dust, noise, scheduling, and another round of decisionsmade the project less likely to happen.
Not every wish must be completed immediately, but distinguish easy later upgrades from work that requires reopening walls, moving pipes, lifting floors, or damaging finished surfaces. When walls are open, coordinate wiring, plumbing, ventilation, insulation, sound control, and future data needs. Decorative lights can wait; hidden infrastructure usually should not.
Respect the Old House Without Freezing It in Time
A thoughtful Victorian cottage remodel does not need to become a museum. The project reused original brick where practical and retained the home’s modest character while adding a more open rear, updated services, and contemporary finishes.
Preserve elements with real craft or historygood doors, timber floors, brickwork, moldings, and hardwarebut do not protect an awkward layout simply because it is old. Heritage should enrich daily life, not force the family to prepare dinner in a corridor. Before demolition, have hidden materials, dust, moisture, and old paint assessed by qualified professionals under local safety rules.
Personality Comes From Stories, Not a Shopping Cart
The cottage gained character from inherited and repurposed pieces: family furniture, reused curtains, old shelving, handmade cushions, porcelain knobs, books, travel mementos, and art. Against white walls and neutral floors, these objects stood out and made the home feel collected rather than purchased during one exhausting Saturday.
Small details can carry much of the personality. Hardware, textiles, lampshades, hooks, and framed art change a room without structural work. Flashes of brass warmed the simple kitchen, while decorative knobs personalized cabinetry upstairs. None required a ceremonial meeting with a marble importer.
DIY Selectively, Not Heroically
The owners painted cabinetry and stairs, refreshed the garden, and handled other manageable tasks. DIY saved labor and increased their connection to the home because the jobs matched their skills. Painting, simple shelving, planting, and furniture refinishing are often reasonable. Structural alterations, major electrical work, gas, complex plumbing, hazardous materials, and waterproofing generally belong with qualified professionals.
DIY also consumes time, tools, energy, and patience. A job is not free merely because no contractor invoice arrives. Count the real cost, including the possibility that Sunday evening ends with three cabinet doors on the floor and a relationship summit.
Improve What Is Behind the Finishes
A renovation is a rare opportunity to improve comfort behind visible surfaces. Air sealing, insulation, efficient windows, controlled ventilation, moisture management, and properly sized mechanical systems can make an older home quieter, healthier, and less drafty.
Coordinate these measures rather than treating them as isolated products. Tightening a building without planning ventilation can harm indoor air quality, while adding insulation before fixing leaks gives water a nicer place to hide. A beautiful remodel should also feel comfortable on a cold morning and dry properly after showers.
The Biggest Lesson: A Finished Home Is an Edited Home
There will always be more good ideas than available space, time, or money. The London project did not gain a utility room, every dream finish, or a renovated upstairs bath. It still succeeded because the owners chose what mattered most: light, flow, function, warmth, and personal meaning.
Editing is not failure; it is design. Trying to include every trend usually produces a room that looks like several browser tabs got into an argument.
Extended Experience: What a Small-House Overhaul Really Feels Like
The practical experience of renovating a compact home begins long before demolition. At first, the project feels wonderfully abstract. Plans are clean. Samples are tidy. The budget has obedient rows and columns. Then construction starts, and the house reveals its personality. A wall is not straight. A pipe occupies the exact place intended for a cabinet. The opening that looked generous on paper feels narrow when two people, a ladder, and six boxes of tile occupy it.
The first emotional lesson is that decision fatigue is real. Small projects do not necessarily involve fewer decisions; they often require more precision because there is no spare room for error. A large kitchen may survive a poorly placed outlet. In a narrow galley, that outlet may determine whether the coffee maker blocks the only preparation surface. Creating a room-by-room decision schedule helps. Choose appliances before finalizing cabinets, finalize furniture layouts before electrical work, and select plumbing fixtures before walls are closed. Sequence is sanity.
The second lesson is to document everything. Keep the latest drawings, finish schedule, product links, dimensions, warranties, receipts, and change orders in one shared location. Photograph wiring and pipes before drywall or plaster hides them. Label paint colors and store leftover material. Future-you will be grateful when hanging a shelf and wondering whether a cable is waiting behind the wall like a tiny electric ambush.
The third lesson is that communication must be specific. “Put the shelf at a comfortable height” is an invitation to discover that everyone has a different definition of comfortable. Use measurements, sketches, taped outlines, and reference images. Confirm decisions in writing. When a change affects price or schedule, record both before work continues. Friendly conversations are valuable, but memory is a notoriously poor construction document.
The fourth lesson is to protect daily life. Renovation dust travels with the confidence of a frequent flyer. Establish sealed work zones, safe paths, tool storage, cleanup expectations, and a plan for cooking, bathing, laundry, pets, and children. When living in the property, create one finished refuge where boxes and building materials are forbidden. Even a bedroom with a working lamp, clean sheets, and an intact door can feel like a boutique hotel after a day of drilling.
The fifth lesson is that compromise becomes easier when priorities are visible. When costs rise, homeowners often panic-cut randomly, which can remove the very features that justified the renovation. Instead, return to the project brief. Protect structural quality, safety, weatherproofing, ventilation, circulation, and essential storage. Simplify decorative finishes, delay movable furnishings, and use standard products where custom work adds little value.
Finally, allow the house to remain slightly unfinished in a human way. A home gains depth over time. Art can be collected slowly. Furniture can be inherited, repaired, or found. Shelves can fill with books and objects that mean something. The goal of a small house overhaul is not instant perfection. It is a durable framework for breakfast, bad weather, guests, children, laundry, quiet evenings, and all the other unphotogenic activities that make a house worth renovating.
Conclusion
The London cottage overhaul shows that small-house renovation is less about making a home appear larger than making every part work harder. Professional guidance prevents expensive errors. A prioritized budget can combine ordinary materials with a few daily luxuries. Natural light, careful storage, layered lighting, and personal objects often add more value than an avalanche of fashionable finishes.
Most importantly, compromise does not weaken design when choices are intentional. The best renovation understands the household, respects the building, completes difficult work in the right order, and leaves enough money and humor for the people who must live there afterward.
Editorial note: This article is an original synthesis informed by the documented London rehab diary and established guidance from reputable U.S. architecture, remodeling, consumer-safety, home-design, and energy-efficiency organizations.